Skip main navigation
Closed
  • $390,000

    933 Millers Glen Dr, Sherwood, AR 72120

    4beds
    2,223sqft
    Single Family Residence
    Built in 2018
    0.38 Acres Lot
    $394,700 Zestimate®
    $175/sqft
    $2,587 Estimated rent

    Home value

    $394,700

    $359,000 - $434,000

    $2,587/mo

    Zestimate® history
    Loading
    Loading...

    Owner options

    List your home for rent

    $2,587/mo

    Rent Zestimate®

    Find your next renter with Zillow Rental Manager. Plus, with online applications, you can quickly screen prospective tenants – for free.

    Learn more

    $2,587/mo

    Rent Zestimate®

    Refinance and save

    $2,491/mo

    Est. payment

    Refinancing to a lower rate could help reduce your monthly payments and save thousands over the life of the loan.

    See today's rates

    $2,491/mo

    Est. payment

    Explore your selling options

    Work with a Zillow partner agent

    Leverage their expertise and Zillow's premium Showcase listings to get your home seen by more buyers.

    Get started

    List with your own agent

    Get your home in front of millions of buyers by listing it on Zillow.

    Learn how to do it

    Sell it yourself

    Take full control of how buyers see your home on Zillow by listing For Sale by Owner (FSBO).

    List your home

    What's special

    Raised gardenOversized primary suiteMachine-tooled hardwood floorsDual-head showerNatural gas appliancesSoaring ceilingsFenced backyard
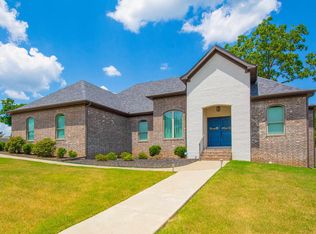
    Beautifully upgraded and meticulously maintained, this 4-bedroom, 2-bath home offers 2,223 sq ft of quality living space on a spacious .38-acre corner lot with impressive craftsmanship throughout. Features include machine-tooled hardwood floors, extensive trim work, arched doorways, soaring ceilings, and elegant tray ceilings in both the primary suite and main living area. The kitchen and baths are finished with granite countertops, upgraded fixtures, natural gas appliances, and all appliances convey—including washer, dryer, and a premium armoire-style refrigerator with craft ice maker. The oversized primary suite includes a wraparound bath with soaking tub, dual-head shower, and a large walk-in closet with motion-sensor lighting. This home truly stands out with rare modern efficiencies and smart-home convenience, including 40 paid-off solar panels (installed 2021) and a newly installed Tesla Powerwall 3, resulting in an average electric bill of $35/month. Enjoy added peace of mind with integrated smart features such as motion-sensor exterior lighting, and app-enabled controls for the garage and thermostat. The fenced backyard includes raised garden!

    Zillow last checked:

    Listing updated:

    Listed by:

    LuAnn Campbell 501-276-8767,

    Crye-Leike REALTORS Cabot Branch

    Bought with:

    Debra Stewart, AR

    Crye-Leike REALTORS NLR Branch

    Source: CARMLS,MLS#: 26005704MLS Logo

    Facts & features

    Interior

    Bedrooms & bathrooms
    • Bedrooms: 4
    • Bathrooms: 2
    • Full bathrooms: 2
    Rooms
    • Room types: Formal Living Room, Unfinished Space
    Dining room
    • Features: Separate Dining Room, Eat-in Kitchen, Separate Breakfast Rm, Kitchen/Dining Combo, Living/Dining Combo, Breakfast Bar
    Heating
    • Natural Gas
    Cooling
    • Electric
    Appliances
    • Included: Gas Range, Dishwasher, Disposal, Refrigerator, Washer, Dryer
    • Laundry: Electric Dryer Hookup, Laundry Room
    Features
    • Walk-In Closet(s), Built-in Features, Ceiling Fan(s), Walk-in Shower, Sheet Rock, Sheet Rock Ceiling, Vaulted Ceiling(s), Primary Bedroom/Main Lv, Primary Bedroom Apart, 4 Bedrooms Same Level
    • Flooring: Carpet, Wood, Other
    • Windows: Window Treatments, Insulated Windows
    • Attic: Floored
    • Has fireplace: Yes
    • Fireplace features: Gas Starter, Gas Logs Present
    Interior area
    • Total structure area: 2,223
    • Total interior livable area: 2,223 sqft

    Property

    Parking
    • Total spaces: 2
    • Parking features: Garage, Two Car, Electric Vehicle Charging Station(s)
    • Has garage: Yes
    Features
    • Levels: One
    • Stories: 1
    • Patio & porch: Patio
    • Fencing: Full,Wood
    Lot
    • Size: 0.38 Acres
    • Features: Level, Corner Lot, Subdivided
    Details
    • Parcel number: 22S9290704500

    Construction

    Type & style
    • Home type: SingleFamily
    • Architectural style: Contemporary
    • Property subtype: Single Family Residence
    Materials
    • Brick
    • Foundation: Slab
    • Roof: Shingle
    Condition
    • New construction: No
    • Year built: 2018

    Utilities & green energy

    • Electric: Electric-Co-op
    • Gas: Gas-Natural
    • Sewer: Public Sewer
    • Water: Public
    • Utilities for property: Natural Gas Connected, Underground Utilities
    Green energy
    • Energy efficient items: Thermostat

    Community & HOA

    Community
    • Features: Mandatory Fee
    • Security: Smoke Detector(s), Video Surveillance
    • Subdivision: MILLERS GLENN
    HOA
    • Has HOA: Yes
    • HOA fee: $115 annually
    Location
    • Region: Sherwood

    Financial & listing details

    • Price per square foot: $175/sqft
    • Tax assessed value: $319,175
    • Annual tax amount: $3,325
    • Date on market: 2/13/2026
    • Listing terms: VA Loan,FHA,Conventional,Cash
    • Road surface type: Paved

    Price history

    DateEventPrice
    3/31/2026Sold$390,000-2.5%$175/sqft
    Source: CARMLS #26005704 Report a problem
    3/31/2026Contingent$399,900$180/sqft
    Source: CARMLS #26005704 Report a problem
    2/25/2026Price change$399,900-1.3%$180/sqft
    Source: CARMLS #26005704 Report a problem
    2/13/2026Listed for sale$405,000$182/sqft
    Source: CARMLS #26005704 Report a problem
    2/6/2026Listing removed$405,000$182/sqft
    Source: CARMLS #25035786 Report a problem
    9/5/2025Listed for sale$405,000+19.1%$182/sqft
    Source: CARMLS #25035786 Report a problem
    10/20/2022Sold$340,000+26.4%$153/sqft
    Source: Public Record Report a problem
    12/28/2018Sold$269,000-2.2%$121/sqft
    Source: Public Record Report a problem
    6/22/2018Listed for sale$275,000+556.3%$124/sqft
    Source: Pixel Properties Realty #18019831 Report a problem
    3/7/2017Sold$41,900$19/sqft
    Source: Public Record Report a problem

    Public tax history

    YearProperty taxesTax assessment
    2025-- $63,835
    2024$3,146 -2.3%$63,835
    2023$3,221 +21%$63,835 +21.4%
    2022$2,661 +8.8%$52,600 +5%
    2021$2,447 $50,100
    2020$2,447 -6.2%$50,100
    2019$2,610 +476.8%$50,100 +577%
    2018$453 +8.9%$7,400
    2017$416 $7,400
    Find assessor info on the county website

    Neighborhood: 72120

    Nearby schools

    GreatSchools rating
    Get pre-qualified for a loan
    At Zillow Home Loans, we can pre-qualify you in as little as 5 minutes with no impact to your credit score.

    An equal housing lender. NMLS #10287.

    Sell for more on Zillow
    Get a Zillow Showcase℠ listing at no additional cost and you could sell for .
    $394,700
    2% more
    +$7,894
    With Zillow Showcase(estimated)
    $402,594