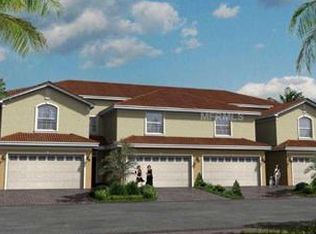
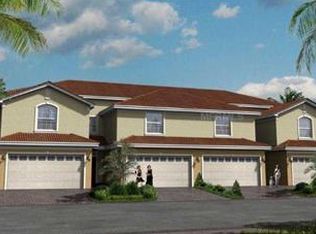
Renovated, comfortable, and welcoming townhome in a resort-style gated pool community in downtown historical Palm Harbor! Perfectly situated in the quiet heart of Villas of San Marino neighborhood and built in 2014 (newest construction phase), this 3-bedroom, 2.5-bath, 2-car garage, with bonus loft, covered-screened lanai and backyard acts as a wonderful escape while remaining close to convenience. Meticulously maintained, this home features over $80,000 in renovations completed in 2020. Upgrades include luxury vinyl flooring (driftwood finish) throughout both floors and staircase with edging, luxury padding placed under luxury vinyl for comfort, interior paint, new baseboards, crown molding, and Hunter Douglas plantation shutters on all windows and sliding doors, heavy duty storage overhead racks. The kitchen boasts granite countertops, a mosaic-tile backsplash, solid cherry wood 42-inch cabinets with crown molding, under-cabinet lighting, and a full suite of 2020 Frigidaire stainless steel appliances. Custom and handmade enhancements by Master Wood Craftsman include built-in entertainment centers, a loft bookshelf, an entry foyer coat and shoe bench station, a custom master closet system with shoe cabinet, and elegant wainscoting in the dining room.The laundry room is upgraded with a sink and cabinetry and the home features updated plumbing, lighting, and oil-rubbed bronze hardware. The spacious covered screened lanai opens to a private backyard retreat with potential for paving and hedging for added privacy. Additional highlights include a 2025 new garbage disposal, 2024 new exterior paint and new outdoor lighting, a 2014 tile roof, under-stair storage, a brick-paved driveway, and garage epoxy floors, heated community pool. Finally, the location is unbeatable since you are just steps from the famous Pinellas Trail that offers access to the shops and dining of historic downtown Palm Harbor (right across the community), Dunedin, Tarpon Springs, and Ozona. Enjoy nearby Pop Stansell Park, Honeymoon Island, and beautiful Gulf beaches with easy access for kayaking, boating, stand up paddle boarding, and moments of taking in the beauty of the Gulf with spectacular sunsets and sunrises. The Pinellas Trail also offers safe biking or walking to school with nearby top rated schools of Ozona Elementary and Palm Harbor University High School. With its thoughtful design and prime location, this home is ideal for relaxing and entertaining while enjoying the beautiful coastal breezes of historical Palm Harbor, Florida.
Sold for $500,000
Zillow last checked:
Listing updated:
Bought with:
Theresa Caulfield, 3372699
CAULFIELD REALTY LLC
Source: Stellar MLS,MLS#: TB8491163 Originating MLS: Suncoast Tampa
Originating MLS: Suncoast Tampa
Price history
| Date | Event | Price |
|---|---|---|
| 5/11/2026 | Sold | $500,000$230/sqft |
Source:  Stellar MLS #TB8491163 Report a problem Stellar MLS #TB8491163 Report a problem | ||
| 4/8/2026 | Pending sale | $500,000$230/sqft |
Source: Stellar MLS #TB8491163 Report a problem | ||
| 3/27/2026 | Listed for sale | $500,000+0%$230/sqft |
Source: Stellar MLS #TB8491163 Report a problem | ||
| 12/30/2025 | Listing removed | $499,916$230/sqft |
Source: Stellar MLS #TB8410135 Report a problem | ||
| 12/16/2025 | Price change | $499,916-2.9%$230/sqft |
Source: Stellar MLS #TB8410135 Report a problem | ||
| 10/17/2025 | Price change | $514,916-6.4%$237/sqft |
Source: Stellar MLS #TB8410135 Report a problem | ||
| 9/17/2025 | Price change | $549,916+7.8%$253/sqft |
Source: Stellar MLS #TB8410135 Report a problem | ||
| 8/18/2025 | Price change | $510,000-2.8%$235/sqft |
Source: Stellar MLS #TB8410135 Report a problem | ||
| 8/11/2025 | Price change | $524,916-2.8%$241/sqft |
Source: Stellar MLS #TB8410135 Report a problem | ||
| 8/1/2025 | Price change | $539,916-1.8%$248/sqft |
Source: Stellar MLS #TB8410135 Report a problem | ||
| 7/24/2025 | Listed for sale | $549,916-4.3%$253/sqft |
Source: Stellar MLS #TB8410135 Report a problem | ||
| 11/22/2024 | Listing removed | $574,916$264/sqft |
Source: Stellar MLS #TB8316018 Report a problem | ||
| 10/30/2024 | Listed for sale | $574,916+96.2%$264/sqft |
Source: Stellar MLS #TB8316018 Report a problem | ||
| 12/4/2019 | Sold | $293,000-9.3%$135/sqft |
Source: Public Record Report a problem | ||
| 10/3/2019 | Pending sale | $323,000$149/sqft |
Source: CHASE REAL ESTATE, INC #U8055418 Report a problem | ||
| 8/21/2019 | Listed for sale | $323,000+11.6%$149/sqft |
Source: CHASE REAL ESTATE, INC #U8055418 Report a problem | ||
| 7/19/2019 | Listing removed | $289,297$133/sqft |
Source: Auction.com Report a problem | ||
| 7/18/2019 | Price change | $289,297+0.1%$133/sqft |
Source: Auction.com Report a problem | ||
| 7/17/2019 | Price change | $289,138+0.1%$133/sqft |
Source: Auction.com Report a problem | ||
| 7/11/2019 | Price change | $288,973+0%$133/sqft |
Source: Auction.com Report a problem | ||
| 7/7/2019 | Price change | $288,866+0%$133/sqft |
Source: Auction.com Report a problem | ||
| 7/5/2019 | Price change | $288,775-0.2%$133/sqft |
Source: Auction.com Report a problem | ||
| 7/2/2019 | Price change | $289,220+0.2%$133/sqft |
Source: Auction.com Report a problem | ||
| 6/28/2019 | Price change | $288,688+0.1%$133/sqft |
Source: Auction.com Report a problem | ||
| 6/26/2019 | Price change | $288,300-0.7%$133/sqft |
Source: Auction.com Report a problem | ||
| 6/19/2019 | Listed for sale | $290,288+8%$134/sqft |
Source: Auction.com Report a problem | ||
| 11/26/2014 | Sold | $268,700+5590.4%$124/sqft |
Source: Public Record Report a problem | ||
| 9/22/2011 | Sold | $4,722$2/sqft |
Source: Public Record Report a problem | ||

Get a cash offer in 3 minutes
Find out how much your home could sell for in as little as 3 minutes with a no-obligation cash offer.
Estimated market value
$497,900
