Skip main navigation
Closed
  • $1,250,000

    933 Mount Carmel Church Ln, Canton, GA 30114

    5beds
    3,470sqft
    Single Family Residence, Residential
    Built in 2025
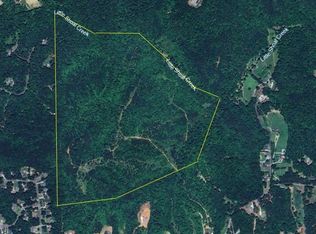
    4.56 Acres Lot
    $1,259,800 Zestimate®
    $360/sqft
    $3,891 Estimated rent

    Home value

    $1,259,800

    $1.18M - $1.34M

    $3,891/mo

    Zestimate® history
    Loading
    Loading...

    Owner options

    List your home for rent

    $3,891/mo

    Rent Zestimate®

    Find your next renter with Zillow Rental Manager. Plus, with online applications, you can quickly screen prospective tenants – for free.

    Learn more

    $3,891/mo

    Rent Zestimate®

    Refinance and save

    $8,533/mo

    Est. payment

    Refinancing to a lower rate could help reduce your monthly payments and save thousands over the life of the loan.

    See today's rates

    $8,533/mo

    Est. payment

    Explore your selling options

    Work with a Zillow partner agent

    Leverage their expertise and Zillow's premium Showcase listings to get your home seen by more buyers.

    Get started

    List with your own agent

    Get your home in front of millions of buyers by listing it on Zillow.

    Learn how to do it

    Sell it yourself

    Take full control of how buyers see your home on Zillow by listing For Sale by Owner (FSBO).

    List your home

    What's special

    Soaring volume ceilingsCommercial-grade windows and doorsCustom tile workExquisite trim workStriking curb appealHardwood flooringCustom cabinetry throughout
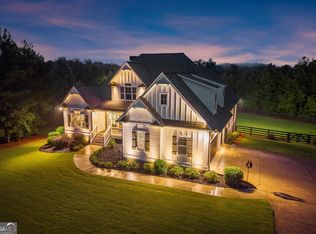
    NEW CONSTRUCTION! Modern Farmhouse Retreat on Over 4.5 Acres. Welcome to this stunning ranch-style modern farmhouse, where luxury meets craftsmanship on more than 4.5 acres of serene countryside. Spanning over 3,300 square feet, this beautifully designed 4-bedroom home offers a seamless blend of elegance, functionality, and high-end finishes throughout. As you arrive, you’re greeted by striking curb appeal and a spacious 3-car garage featuring custom teak wood doors. Step inside to soaring volume ceilings, exquisite trim work, and thoughtfully selected decorative fixtures that make every room feel elevated. The open floor plan flows effortlessly, anchored by a chef’s kitchen equipped with high-end appliances, a built-in wine cooler, quartzite and marble countertops, and custom cabinetry throughout. The primary suite is a true retreat with spa-inspired finishes, custom tile work, and an incredible walk-in closet outfitted with premium shelving. Additional features include a massive bonus room with its own bath—perfect for a home office, gym, or guest suite—and a full walkout basement offering limitless potential. Entertain with ease on the covered rear porch, or enjoy immersive sound from the app-controlled surround system. Other luxury upgrades include commercial-grade windows and doors, hardwood flooring, tankless water heater, spray foam attic insulation, and hardwired security cameras. Absolutely no detail has been overlooked—nothing is builder grade. Experience modern farmhouse living at its finest—privacy, space, and unmatched quality—all just minutes from town.

    Zillow last checked:

    Listing updated:

    Listed by:

    BRUCE SWANSON,

    Keller Williams Realty Partners,

    Jayson Moss,

    Keller Williams Realty Partners

    Bought with:

    Georgiana Zigovszki, 375599

    Keller Williams Realty Signature Partners

    Source: FMLS GA,MLS#: 7679188MLS Logo

    Facts & features

    Interior

    Bedrooms & bathrooms
    • Bedrooms: 5
    • Bathrooms: 5
    • Full bathrooms: 4
    • 1/2 bathrooms: 1
    • Main level bathrooms: 3
    • Main level bedrooms: 4
    Rooms
    • Room types: Other
    Primary bedroom
    • Features: Master on Main
    • Level: Master on Main
    Bedroom
    • Features: Master on Main
    Primary bathroom
    • Features: Double Vanity, Separate Tub/Shower
    Dining room
    • Features: Separate Dining Room
    Kitchen
    • Features: Kitchen Island, Pantry Walk-In, View to Family Room, Keeping Room
    Heating
    • Other
    Cooling
    • Ceiling Fan(s), Central Air
    Appliances
    • Included: Refrigerator, Microwave, Gas Range
    • Laundry: Laundry Room
    Features
    • High Ceilings 10 ft Main, Cathedral Ceiling(s), Coffered Ceiling(s), Walk-In Closet(s)
    • Flooring: Other
    • Windows: Double Pane Windows
    • Basement: Full
    • Number of fireplaces: 1
    • Fireplace features: Factory Built
    • Common walls with other units/homes: No Common Walls
    Interior area
    • Total structure area: 3,470
    • Total interior livable area: 3,470 sqft
    • Finished area above ground: 3,470
    • Finished area below ground: 0

    Property

    Parking
    • Total spaces: 3
    • Parking features: Garage, Driveway
    • Garage spaces: 3
    • Has uncovered spaces: Yes
    Accessibility
    • Accessibility features: None
    Features
    • Levels: One and One Half
    • Stories: 1
    • Patio & porch: Patio, Front Porch
    • Exterior features: None
    • Pool features: None
    • Spa features: None
    • Fencing: None
    • Has view: Yes
    • View description: Trees/Woods
    • Waterfront features: None
    • Body of water: None
    Lot
    • Size: 4.56 Acres
    • Features: Front Yard, Back Yard, Wooded, Landscaped
    Details
    • Additional structures: None
    • Parcel number: 22N12A 063
    • Other equipment: None
    • Horse amenities: None

    Construction

    Type & style
    • Home type: SingleFamily
    • Architectural style: Craftsman
    • Property subtype: Single Family Residence, Residential
    Materials
    • Frame
    • Foundation: Concrete Perimeter
    • Roof: Shingle
    Condition
    • New Construction
    • New construction: Yes
    • Year built: 2025

    Utilities & green energy

    • Electric: 110 Volts
    • Sewer: Septic Tank
    • Water: Public
    • Utilities for property: Underground Utilities, Electricity Available, Water Available
    Green energy
    • Energy efficient items: None
    • Energy generation: None

    Community & HOA

    Community
    • Features: Street Lights, Sidewalks, Homeowners Assoc
    • Security: None
    • Subdivision: Williams Estates
    HOA
    • Has HOA: Yes
    • HOA fee: $1,000 annually
    Location
    • Region: Canton

    Financial & listing details

    • Price per square foot: $360/sqft
    • Annual tax amount: $1,913
    • Date on market: 11/10/2025
    • Cumulative days on market: 37 days
    • Electric utility on property: Yes
    • Road surface type: Paved

    Price history

    DateEventPrice
    1/15/2026Sold$1,250,000-7.4%$360/sqft
    Source: FMLS GA #7679188 Report a problem
    12/17/2025Pending sale$1,350,000$389/sqft
    Source: GAMLS #10640918 Report a problem
    11/10/2025Listed for sale$1,350,000$389/sqft
    Source: FMLS GA #7679188 Report a problem
    11/9/2025Listing removed$1,350,000$389/sqft
    Source: FMLS GA #7575968 Report a problem
    10/24/2025Price change$1,350,000-1.8%$389/sqft
    Source: FMLS GA #7575968 Report a problem
    5/29/2025Listed for sale$1,375,000$396/sqft
    Source: FMLS GA #7575968 Report a problem

    Public tax history

    Tax history is unavailable.

    Neighborhood: 30114

    Nearby schools

    GreatSchools rating
    Schools provided by the listing agent
    • Elementary: J. Knox
    • Middle: Teasley
    • High: Cherokee

    Source: FMLS GA. This data may not be complete. We recommend contacting the local school district to confirm school assignments for this home.

    Get a cash offer in 3 minutes
    Find out how much your home could sell for in as little as 3 minutes with a no-obligation cash offer.
    Estimated market value
    $1,259,800
    Get a cash offer in 3 minutes
    Find out how much your home could sell for in as little as 3 minutes with a no-obligation cash offer.
    Estimated market value
    $1,259,800