Skip main navigation
Sold for $1,150,000
  • $1,150,000

    933 Muskwaki Dr, South Lake Tahoe, CA 96150

    3beds
    2,629sqft
    Single Family Residence
    Built in 2004
    0.39 Acres Lot
    $1,156,600 Zestimate®
    $437/sqft
    $3,678 Estimated rent

    Home value

    $1,156,600

    $1.10M - $1.23M

    $3,678/mo

    Zestimate® history
    Loading
    Loading...

    Owner options

    List your home for rent

    $3,678/mo

    Rent Zestimate®

    Find your next renter with Zillow Rental Manager. Plus, with online applications, you can quickly screen prospective tenants – for free.

    Learn more

    $3,678/mo

    Rent Zestimate®

    Refinance and save

    $7,188/mo

    Est. payment

    Refinancing to a lower rate could help reduce your monthly payments and save thousands over the life of the loan.

    See today's rates

    $7,188/mo

    Est. payment

    Explore your selling options

    Work with a Zillow partner agent

    Leverage their expertise and Zillow's premium Showcase listings to get your home seen by more buyers.

    Get started

    List with your own agent

    Get your home in front of millions of buyers by listing it on Zillow.

    Learn how to do it

    Sell it yourself

    Take full control of how buyers see your home on Zillow by listing For Sale by Owner (FSBO).

    List your home

    What's special

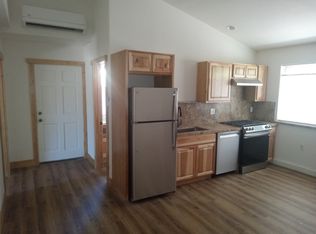
    Introducing The One of One, a hidden gem and true architectural masterpiece set on nearly half an acre, offering majestic mountain views. From the moment you approach, you'll notice the unique charm of this property, with a long driveway leading to a detached two-car garage and a grand entrance framed by towering concrete pillars supporting a one-of-a-kind balcony three stories high.Upon entering, the concrete cathedral-inspired entrance encompasses an awe-inspiring staircase crafted from steel and Mangaris wood, rising three stories tall. The ground floor features a main living area with vaulted ceilings and floor-to-ceiling glass, creating an expansive and luminous space. Indoor/outdoor living is seamlessly integrated with access to two spacious decks and several high-end wood-cased Anderson windows, skylights, and doors that flood the space with natural light, reflecting beautifully off the heated concrete slab and oak wood flooring.The ground floor also includes a kitchen/dining room combo, a spare bedroom, and a full guest bathroom. The kitchen is equipped with a Viking range/oven, Monogram refrigerator, and ample seating, perfect for culinary enthusiasts. Below the main living area, you'll find a laundry room and an extra room ideal for storage, an office, or a home gym.Ascending to the second floor, you'll discover two more bedrooms, two additional bathrooms, and a cozy sitting area. The primary bedroom on this floor features its own balcony, a walk-in closet, and a large private bathroom with a stall shower and a jet spa tub.Continuing to the third floor, you'll find another room used as a 4th bedroom with charming wood-beamed ceilings and access to a unique balcony three stories high, offering the best views in the house.The One of One is not just a home; it's an experience of unparalleled luxury and design. Don't miss the chance to own this architectural wonder.

    Zillow last checked:

    Listing updated:

    Listed by:

    Gregory S Ochoa 775-339-1919 gregory@mountainlux.com,

    Mountain Luxury Properties

    Bought with:

    Gregory S Ochoa, 01725318

    Mountain Luxury Properties

    Cassidy T Jackson, 02142552

    Mountain Luxury Properties

    Source: STAOR,MLS#: 140342MLS LogoOriginating MLS: South Tahoe Association of Realtors

    Facts & features

    Interior

    Bedrooms & bathrooms
    • Bedrooms: 3
    • Bathrooms: 3
    • Full bathrooms: 3
    Rooms
    • Room types: Living Room, Loft, Entry/Foyer
    Heating
    • Natural Gas, Radiant Floor, Passive Solar, Radiant
    Appliances
    • Included: Disposal, Built-In Refrigerator, Dishwasher Built-in, Gas Range, Oven
    • Laundry: Laundry Room
    Features
    • Stone Counters, Laminate Counters
    • Flooring: Carpet, Vinyl, Wood, Concrete
    • Windows: Double Pane Windows, Skylight(s), Wood Frames
    • Basement: Unfinished
    • Has fireplace: No
    Interior area
    • Total structure area: 2,629
    • Total interior livable area: 2,629 sqft

    Property

    Parking
    • Parking features: Detached, Garage Door Opener
    • Garage spaces: 2
    Features
    • Has spa: Yes
    • Spa features: Bath
    • Has view: Yes
    • View description: Mountain(s), Forest
    Lot
    • Size: 0.39 Acres
    • Features: Wooded
    Details
    • Parcel number: 033703004000

    Construction

    Type & style
    • Home type: SingleFamily
    • Property subtype: Single Family Residence
    Materials
    • Wood Frame, Masonry, Wood Siding
    • Foundation: Concrete/Masonry
    • Roof: Metal
    Condition
    • Year built: 2004

    Utilities & green energy

    • Utilities for property: Electricity Available, Natural Gas Available, Cable Connected, Phone Connected
    Green energy
    • Energy efficient items: Appliances
    • Indoor air quality: Contaminant Control

    Community & HOA

    Community
    • Subdivision: Unavail
    Location
    • Region: South Lake Tahoe

    Financial & listing details

    • Price per square foot: $437/sqft
    • Tax assessed value: $1,173,000
    • Annual tax amount: $9,048
    • Date on market: 6/19/2024
    • Cumulative days on market: 42 days
    • Date available: 01/01/1800
    • Listing terms: Cash to New Loan
    • Ownership: Fee Simple
    • Electric utility on property: Yes

    Price history

    DateEventPrice
    7/31/2024Sold$1,150,000-6.1%$437/sqft
    Source: STAOR #140342 Report a problem
    6/29/2024Pending sale$1,225,000$466/sqft
    Source: STAOR #140342 Report a problem
    6/20/2024Listed for sale$1,225,000+55.1%$466/sqft
    Source: STAOR #140342 Report a problem
    12/9/2019Sold$790,000-12%$300/sqft
    Source: STAOR #131106 Report a problem
    10/31/2019Pending sale$898,000$342/sqft
    Source: Oliver Luxury Real Estate #131106 Report a problem
    8/31/2019Price change$898,000-5.5%$342/sqft
    Source: Oliver Luxury Real Estate #131106 Report a problem
    8/8/2019Price change$950,000-5%$361/sqft
    Source: Oliver Luxury Real Estate #131106 Report a problem
    6/25/2019Listed for sale$1,000,000+6566.7%$380/sqft
    Source: Oliver Luxury Real Estate #131106 Report a problem
    7/10/1995Sold$15,000$6/sqft
    Source: Public Record Report a problem

    Public tax history

    YearProperty taxesTax assessment
    2026-- $1,173,000 +2%
    2025$12,650 +37.4%$1,150,000 +33.9%
    2024$9,206 +1.7%$858,586 +2%
    2023$9,048 +2.4%$841,978 +3.4%
    2022$8,838 +1.6%$814,146 +2%
    2021$8,698 +1.4%$798,183 +1%
    2020$8,575 +3.4%$790,000 +4%
    2019$8,295 +2.3%$759,560 +2%
    2018$8,108 +1.6%$744,668 +2%
    2017$7,979 +2.1%$730,067 +2%
    2016$7,815 +32%$715,753 +32.8%
    2015$5,920 +1.9%$539,000
    2014$5,811 $539,000
    2013-- $539,000 -18.5%
    2012-- $661,358
    2011-- $661,358 +0.8%
    2010-- $656,417 -0.2%
    2009-- $657,979 +2%
    2008-- $645,078 +2%
    2007-- $632,431 +2%
    2006-- $620,031 +2%
    2005-- $607,874 +123.1%
    2004-- $272,524
    Find assessor info on the county website

    Neighborhood: 96150

    Nearby schools

    GreatSchools rating
    Get a cash offer in 3 minutes
    Find out how much your home could sell for in as little as 3 minutes with a no-obligation cash offer.
    Estimated market value
    $1,156,600
    Get a cash offer in 3 minutes
    Find out how much your home could sell for in as little as 3 minutes with a no-obligation cash offer.
    Estimated market value
    $1,156,600