Skip main navigation
Sold for $2,895,000
  • $2,895,000

    933 N Daniel St, Arlington, VA 22201

    6beds
    5,241sqft
    Single Family Residence
    Built in 2026
    5,500 Square Feet Lot
    $2,902,300 Zestimate®
    $552/sqft
    $2,744 Estimated rent

    Home value

    $2,902,300

    $2.76M - $3.05M

    $2,744/mo

    Zestimate® history
    Loading
    Loading...

    Owner options

    List your home for rent

    $2,744/mo

    Rent Zestimate®

    Find your next renter with Zillow Rental Manager. Plus, with online applications, you can quickly screen prospective tenants – for free.

    Learn more

    $2,744/mo

    Rent Zestimate®

    Refinance and save

    $14,579/mo

    Est. payment

    Refinancing to a lower rate could help reduce your monthly payments and save thousands over the life of the loan.

    See today's rates

    $14,579/mo

    Est. payment

    Explore your selling options

    Work with a Zillow partner agent

    Leverage their expertise and Zillow's premium Showcase listings to get your home seen by more buyers.

    Get started

    List with your own agent

    Get your home in front of millions of buyers by listing it on Zillow.

    Learn how to do it

    Sell it yourself

    Take full control of how buyers see your home on Zillow by listing For Sale by Owner (FSBO).

    List your home

    What's special

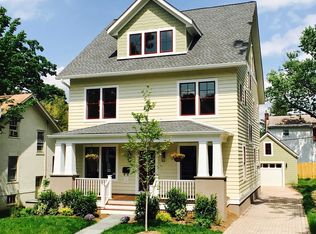
    Welcome to your forever home in the heart of Lyon Park, a thoughtfully crafted new build by MR Custom Homes, scheduled for delivery in December 2025. With over 5,000 square feet of beautifully finished living space, this six-bedroom, five-and-a-half-bath home effortlessly combines refined design with everyday comfort on a charming 0.13-acre lot. The home’s elegant curb appeal makes a lasting impression featuring a flagstone front porch, classic brick and Hardi-Plank siding, and generous oversized windows that flood the interior with natural light. Inside, 10-foot ceilings, rich 4” white oak engineered hardwoods, upgraded millwork, and curated designer lighting set a sophisticated tone throughout. The welcoming foyer opens to a flexible layout ideal for both entertaining and quiet family time. A private library offers the perfect work-from-home solution, while the formal dining room connects seamlessly to the gourmet kitchen through a stylish butler’s pantry. The chef’s kitchen boasts custom cabinetry, striking quartz countertops, and top-of-the-line Wolf and Subzero appliances. It flows effortlessly into a sun-filled family room with a cozy gas fireplace, a casual dining area, and a well-appointed mudroom. A screened-in porch extends your living space outdoors, perfect for morning coffee or evening wind-downs. Upstairs, you’ll find four generously sized bedrooms, including a primary suite that’s a true retreat. Enjoy a spa-inspired bathroom with a freestanding soaking tub, a walk-in shower, and a custom-built walk-in closet designed to impress. A conveniently located laundry room with built-ins adds a touch of everyday luxury. The top floor offers flexible loft space, whether a playroom, teen lounge, or quiet reading nook, along with an additional bedroom and full bath. The fully finished lower level features a spacious rec room with wet bar, a fitness room, and a private guest suite, ideal for hosting family and friends with ease. Located in one of Arlington’s most sought-after neighborhoods, this home offers an unmatched lifestyle in a welcoming community with easy access to Clarendon, parks, restaurants, and commuter routes.

    Zillow last checked:

    Listing updated:

    Listed by:

    Steven Wydler 703-348-6326,

    Compass,

    Co-Listing Agent: Tania Olsen 571-217-7899,

    Compass

    Bought with:

    Margie Halem, 0225025166

    Compass

    Source: Bright MLS,MLS#: VAAR2057908MLS Logo

    Facts & features

    Interior

    Bedrooms & bathrooms
    • Bedrooms: 6
    • Bathrooms: 6
    • Full bathrooms: 5
    • 1/2 bathrooms: 1
    • Main level bathrooms: 1
    Basement
    • Area: 1286
    Heating
    • Hot Water, Natural Gas
    Cooling
    • None, Electric
    Appliances
    • Included: Gas Water Heater
    Features
    • Basement: Full,Partial,Finished,Windows
    • Number of fireplaces: 1
    Interior area
    • Total structure area: 5,241
    • Total interior livable area: 5,241 sqft
    • Finished area above ground: 3,955
    • Finished area below ground: 1,286

    Property

    Parking
    • Total spaces: 1
    • Parking features: Garage Faces Front, Detached
    • Garage spaces: 1
    Accessibility
    • Accessibility features: None
    Features
    • Levels: Four
    • Stories: 4
    • Patio & porch: Porch, Screened
    • Pool features: None
    Lot
    • Size: 5,500 sqft
    Details
    • Additional structures: Above Grade, Below Grade
    • Parcel number: 18033010
    • Zoning: R-5
    • Special conditions: Standard

    Construction

    Type & style
    • Home type: SingleFamily
    • Architectural style: Transitional,Traditional,Colonial
    • Property subtype: Single Family Residence
    Materials
    • Other
    • Foundation: Other
    Condition
    • Excellent
    • New construction: Yes
    • Year built: 2026

    Utilities & green energy

    • Sewer: Public Sewer
    • Water: Public

    Community & neighborhood

    Location
    • Region: Arlington
    • Subdivision: Lyon Park

    Other

    Other facts
    • Listing agreement: Exclusive Right To Sell
    • Ownership: Fee Simple

    Price history

    DateEventPrice
    1/30/2026Sold$2,895,000$552/sqft
    Source: Bright MLS #VAAR2057908 Report a problem
    11/3/2025Pending sale$2,895,000$552/sqft
    Source: Bright MLS #VAAR2057908 Report a problem
    11/3/2025Listed for sale$2,895,000+175.7%$552/sqft
    Source: Bright MLS #VAAR2057908 Report a problem
    7/3/2024Sold$1,050,000+50%$200/sqft
    Source: Public Record Report a problem
    2/26/2016Sold$700,000$134/sqft
    Source: Public Record Report a problem

    Public tax history

    YearProperty taxesTax assessment
    2025$10,701 +6.1%$1,035,900 +6.1%
    2024$10,087 +2.1%$976,500 +1.8%
    2023$9,877 +4%$958,900 +4%
    2022$9,500 +3.3%$922,300 +3.3%
    2021$9,198 +8.5%$893,000 +8.1%
    2020$8,478 +4.3%$826,300 +4.3%
    2019$8,128 +2.6%$792,200 +0.6%
    2018$7,918 +3%$787,100 +3%
    2017$7,688 +12.9%$764,200 +11.2%
    2016$6,808 +3%$687,000 +3.6%
    2015$6,607 +5.6%$663,400 +5.6%
    2014$6,259 +2.6%$628,400 +3.6%
    2013$6,101 +3.9%$606,500
    2012$5,873 +3.1%--
    2011$5,693 --
    2009-- --
    2008-- --
    2007-- --
    2006-- --
    2005-- --
    2004-- --
    2003-- --
    2002-- --
    2001-- $239,900

    Find assessor info on the county website

    Neighborhood: Lyon Park

    Nearby schools

    GreatSchools rating
    Schools provided by the listing agent
    • Elementary: Long Branch
    • Middle: Jefferson
    • High: Washington-liberty
    • District: Arlington County Public Schools

    Source: Bright MLS. This data may not be complete. We recommend contacting the local school district to confirm school assignments for this home.

    Get a cash offer in 3 minutes
    Find out how much your home could sell for in as little as 3 minutes with a no-obligation cash offer.
    Estimated market value
    $2,902,300
    Get a cash offer in 3 minutes
    Find out how much your home could sell for in as little as 3 minutes with a no-obligation cash offer.
    Estimated market value
    $2,902,300