Private poolSpacious loftDedicated home officeFormal dining roomAbundant natural lightCharming built-in bay windowStriking floor-to-ceiling stone fireplace
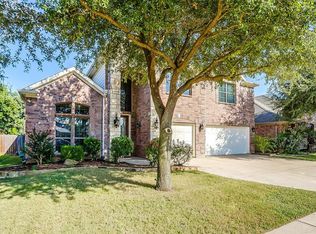
Welcome to Plantation in Burleson, Texas—ideally located near I-35 for easy access to Fort Worth and surrounding areas. Nestled on a quiet back street, this stunning two-story home with a beautiful brick and stone exterior offers the perfect blend of comfort, space, and convenience. Designed with flexibility in mind, the ideal floor plan is perfect for multi-generational living or anyone who appreciates privacy & well-defined spaces. Inside, you’ll find a dedicated home office, formal dining room, spacious loft, and a media room giving you room to live, work, and entertain with ease. Soaring ceilings and abundant natural light welcome you into the home, while durable hard-surface flooring throughout the main level, stairs, and primary walkways provides both style and easy maintenance. The living room is the heart of the home, featuring a striking floor-to-ceiling stone fireplace perfect for gathering and relaxing. The open-concept layout flows seamlessly into the kitchen and sunny breakfast nook, complete with a charming built-in bay window. The kitchen is equipped with ample cabinetry, stainless steel appliances, tile backsplash, and granite countertops everything today’s buyers are looking for. Tucked away is the spacious primary suite offers a true retreat with a spa-like ensuite bath, including dual sinks, a free standing soaking tub, an oversized separate shower, and a walk-in closet. Step outside to your own backyard oasis featuring a private pool, perfect for cooling off during hot Texas summers and a peaceful greenbelt behind the home for added privacy and scenic views. Residents of Plantation enjoy access to community amenities including parks, a swimming pool, and a splash pad—creating a neighborhood designed for connection and fun.
With convenient access to I-35, shopping, dining, and top-rated schools in Burleson ISD, this home truly has it all. Schedule your private showing today and come experience everything this beautiful home has to offer!
113 days
|
353
|
30
|
Zillow last checked:
Listing updated:
Listed by:
Raina Bryant0705537888-455-6040,
Fathom Realty, LLC888-455-6040
Source: NTREIS,MLS#: 21223483
Facts & features
Interior
Bedrooms & bathrooms
Bedrooms: 5
Bathrooms: 4
Full bathrooms: 3
1/2 bathrooms: 1
Primary bedroom
Level: First
Dimensions: 18 x 17
Bedroom
Level: Second
Dimensions: 12 x 16
Primary bathroom
Features: Dual Sinks, En Suite Bathroom, Separate Shower
Level: First
Dimensions: 14 x 9
Kitchen
Features: Built-in Features, Pantry
Level: First
Dimensions: 12 x 15
Living room
Features: Fireplace
Level: First
Dimensions: 16 x 27
Heating
Central, Electric
Cooling
Central Air, Ceiling Fan(s), Electric
Appliances
Included: Dishwasher, Electric Cooktop, Electric Oven, Disposal, Microwave
Laundry: Laundry in Utility Room
Features
Built-in Features, Decorative/Designer Lighting Fixtures, Eat-in Kitchen, High Speed Internet, Open Floorplan, Pantry, Cable TV, Walk-In Closet(s)
Explore the cost of this home by adjusting the details. Changes won't be saved.
Principal & interest
$1,547
Mortgage insurance
$0
Property taxes
$170
Home insurance
$105
HOA fees
$0
Utilities
Not included
All calculations are estimates and provided by Zillow, Inc. for informational purposes only. Actual amounts may vary.
HOA fees may include property taxes on listings classified as Co-Ops. Contact the listing agent and/or owner for fee details.
Mortgage interest rates are dependent on a number of factors, including credit score, down payment, and repayment length. Interest rate data provided by Zillow Group Marketplace, Inc. as of 1/1/1970 from various mortgage lenders with which we have lead or other similar arrangements; the Estimated Payment is an average of those rates.
See how much you could borrow to make a competitive offer.