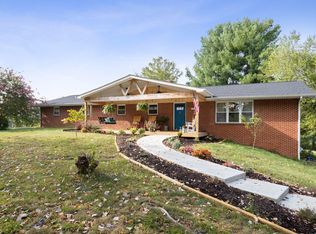
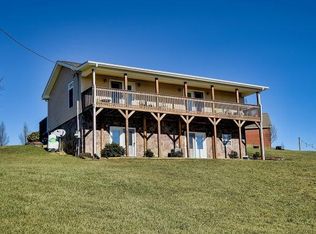
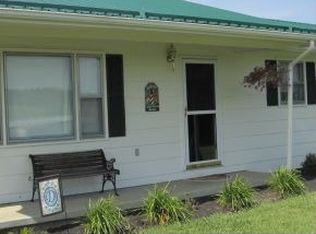
New Construction (Typical build time is 4-6 month build time) The Richland Plan is part of our Horton E. Collection: This includes but not limited to Architectural Shingles, 36'' Upper Cabinets in the Kitchen, Granite Kitchen Counter Tops, 9' 1st Floor Ceiling Plate, Exterior Coach lights at Garage, Board & Batten Shutters, Glass Shower Door in Owner's Bath, Sod from Front Curb to 25' Past Rear of Home.
This property is off market, which means it's not currently listed for sale or rent on Zillow. This may be different from what's available on other websites or public sources.