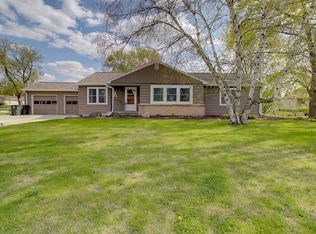
Move into this charming 3 bedroom, 1.5 bath Ranch, nestled on an oversized city lot, in the Village of Mukwonago. Lot size: 132'x135'. Step inside to find a spacious great room w/ open floor plan leading to the dining room w/ luxury vinyl flooring. The eat-in kitchen has oak cabinets, SS appliances & luxury vinyl flooring. The bright & sunny 3-season room is adjacent to the dining room through French doors. Three spacious bedrooms with new carpeting and ample closets. The main bath has ceramic tile floor. Finished rec room w/ spacious family room & half bath. Updates include: New central Air, Water heater & water softener 2022; Stove & Dishwasher 2023; Luxury Vinyl Flooring 2024; New Carpeting 2026. Attached 1.5 car garage. Conveniently located near shopping, park, schools & restaurants.
Closed
Zillow last checked:
Listing updated:
Bought with:
Jill Weink
Source: WIREX MLS,MLS#: 1972471 Originating MLS: Metro MLS
Originating MLS: Metro MLSPrice history
| Date | Event | Price |
|---|---|---|
| 8/21/2026 | Sold | $373,055+2.2%$178/sqft |
Source:  WIREX MLS #1972471 Report a problem WIREX MLS #1972471 Report a problem | ||
| 7/23/2026 | Contingent | $365,000$174/sqft |
Source: WIREX MLS #1972471 Report a problem | ||
| 7/20/2026 | Listed for sale | $365,000+81.6%$174/sqft |
Source: WIREX MLS #1972471 Report a problem | ||
| 11/3/2008 | Sold | $201,000+34%$96/sqft |
Source: Public Record Report a problem | ||
| 10/18/2001 | Sold | $150,000+163.6%$72/sqft |
Source: Public Record Report a problem | ||
| 11/22/2000 | Sold | $56,900$27/sqft |
Source: Public Record Report a problem | ||


Get pre-qualified for a loan
At Zillow Home Loans, we can pre-qualify you in as little as 5 minutes with no impact to your credit score.An equal housing lender. NMLS #10287.
