Welcome to this stunning Pride Mark built end-unit at Arbor Creek, where luxury finishes and thoughtful upgrades create an exceptional 1st floor living experience. Surrounded by woods and greenspace, this premium lot offers an abundance of privacy. With over $65,000 in upgrades, this beautiful townhome features elegant coffered ceilings, hardwood floors, elliptical arched doorways, a gas fireplace, and an expanded private deck off the main living area that is perfect for relaxing or entertaining. The open floor plan offers a bright and inviting living area that flows seamlessly into the gourmet kitchen and dining area. Enjoy beautiful quartz countertops, tile backsplash, induction stove, walk-in pantry, abundant cabinetry, and a layout designed for both everyday living and hosting guests. The owner's suite features a walk-in closet, a luxurious custom tile shower, duel vanity w/ marble countertops, and hickory cabinetry. The home also includes a 13-course walk-out basement, providing endless possibilities for additional living space, storage, or future customization. Other features include an EV charging station in the garage, no step entry from the garage into 1st floor living, first floor laundry, private walking trails, a community fitness center and clubhouse. Too many updates to list. No reason to build while this opportunity is here. Delayed negotiations Monday 7/20 @10am.
Pending
$499,900
933 Pathway Ln, Webster, NY 14580
2beds
1,772sqft
Townhouse
Built in 2019
3,920 Square Feet Lot
$-- Zestimate®
$282/sqft
$262/mo HOA
What's special
Gas fireplacePrivate walking trailsOpen floor planInduction stoveWalk-in closetElegant coffered ceilingsFirst floor laundry
- 39 days |
- 162 |
- 1 |
Zillow last checked:
Listing updated:
Listed by:
RE/MAX Plus 585-279-8200,
Michael R DiMino 585-355-0460,
Mary Jane Mahon 585-481-2626,
RE/MAX Plus
Source: NYSAMLSs,MLS#: R1697583 Originating MLS: Rochester
Originating MLS: RochesterFacts & features
Interior
Bedrooms & bathrooms
- Bedrooms: 2
- Bathrooms: 2
- Full bathrooms: 2
- Main level bathrooms: 2
- Main level bedrooms: 2
Heating
- Gas, Forced Air
Cooling
- Central Air
Appliances
- Included: Dishwasher, Exhaust Fan, Electric Oven, Electric Range, Disposal, Gas Water Heater, Microwave, Refrigerator, Range Hood, See Remarks
- Laundry: Accessible Utilities or Laundry, Main Level
Features
- Ceiling Fan(s), Great Room, Home Office, Other, Quartz Counters, See Remarks, Sliding Glass Door(s), Walk-In Pantry, Bedroom on Main Level, Main Level Primary, Primary Suite
- Flooring: Carpet, Hardwood, Tile, Varies
- Doors: Sliding Doors
- Basement: Full,Walk-Out Access,Sump Pump
- Number of fireplaces: 1
Interior area
- Total structure area: 1,772
- Total interior livable area: 1,772 sqft
Property
Parking
- Total spaces: 2
- Parking features: Attached, Garage, Other, See Remarks, Garage Door Opener
- Attached garage spaces: 2
Accessibility
- Accessibility features: Accessible Bedroom, Accessible Entrance
Features
- Levels: One
- Stories: 1
- Patio & porch: Covered, Deck, Open, Porch
- Exterior features: Deck
- Waterfront features: Pond
Lot
- Size: 3,920 Square Feet
- Dimensions: 47 x 84
- Features: Rectangular, Rectangular Lot, Residential Lot
Details
- Parcel number: 2654890800400008011000
- Special conditions: Standard
Construction
Type & style
- Home type: Townhouse
- Property subtype: Townhouse
Materials
- Vinyl Siding
- Roof: Asphalt,Architectural,Shingle
Condition
- Resale
- Year built: 2019
Utilities & green energy
- Sewer: Connected
- Water: Connected, Public
- Utilities for property: High Speed Internet Available, Sewer Connected, Water Connected
Community & HOA
Community
- Features: Trails/Paths
- Subdivision: Arbor Crk Town Homes Sub
HOA
- Amenities included: Clubhouse, Fitness Center, Other, See Remarks
- Services included: Common Area Maintenance, Common Area Insurance, Insurance, Maintenance Structure, Reserve Fund, Snow Removal, Trash
- HOA fee: $262 monthly
- HOA name: Crofton
- HOA phone: 585-248-3840
Location
- Region: Webster
Financial & listing details
- Price per square foot: $282/sqft
- Tax assessed value: $254,200
- Annual tax amount: $12,127
- Date on market: 7/15/2026
- Cumulative days on market: 39 days
- Listing terms: Cash,Conventional,FHA,VA Loan
Estimated market value
Not available
Estimated sales range
Not available
$2,643/mo
Price history
| Date | Event | Price |
|---|---|---|
| 7/20/2026 | Pending sale | $499,900$282/sqft |
Source:  NYSAMLSs #R1697583 Report a problem NYSAMLSs #R1697583 Report a problem | ||
| 7/15/2026 | Listed for sale | $499,900+44.9%$282/sqft |
Source: NYSAMLSs #R1697583 Report a problem | ||
| 3/18/2021 | Sold | $344,900-5.7%$195/sqft |
Source: Public Record Report a problem | ||
| 9/3/2020 | Price change | $365,900+2.8%$206/sqft |
Source: Pride Mark Homes Report a problem | ||
| 10/18/2019 | Listed for sale | $355,900$201/sqft |
Source: Pride Mark Homes Report a problem | ||
Public tax history
| Year | Property taxes | Tax assessment |
|---|---|---|
| 2025 | -- | $254,200 |
| 2024 | -- | $254,200 |
| 2023 | -- | $254,200 |
| 2022 | -- | $254,200 |
| 2021 | -- | $254,200 +26.5% |
| 2020 | -- | $201,001 |
Find assessor info on the county website
Monthly payment
Climate risks
Neighborhood: 14580
Nearby schools
GreatSchools rating
- 8/10State Road Elementary SchoolGrades: PK-5Distance: 0.9 mi
- 8/10Spry Middle SchoolGrades: 6-8Distance: 1.1 mi
- 7/10Webster Schroeder High SchoolGrades: PK,9-12Distance: 3.1 mi
Schools provided by the listing agent
- District: Webster
Source: NYSAMLSs. This data may not be complete. We recommend contacting the local school district to confirm school assignments for this home.
- $412,8002 bd2 ba1.4k sqft935 Pathway Ln, Webster, NY 14580Off Market
- $567,8002 bd2 ba1.7k sqft937 Pathway Ln, Webster, NY 14580Off Market
- $461,4003 bd3 ba1.6k sqft931 Pathway Ln, Webster, NY 14580Off Market
- $477,4002 bd2 ba1.5k sqft932 Pathway Ln, Webster, NY 14580Off Market
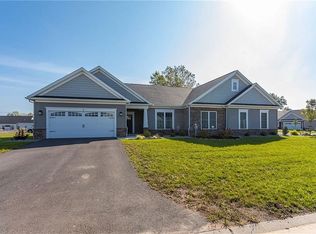
- $468,7002 bd3 ba1.4k sqft929 Pathway Ln, Webster, NY 14580Off Market
- $130,7642 bd2 ba1.9k sqft939 Pathway Ln, Webster, NY 14580Sold
- $392,7002 bd2 ba1.2k sqft934 Pathway Ln, Webster, NY 14580Off Market
- $427,1002 bd2 ba1.4k sqft936 Pathway Ln, Webster, NY 14580Off Market
A local agent can set up tours, give advice and negotiate with sellers.
Similar homes
- $525,0003 bd3 ba2k sqft95 Seawatch Trl, Webster, NY 14580For Sale

 MLS ID #R1707492, Jennifer L. Isaac, Listing by: Howard Hanna. NYSAMLSs
 - from $519,9002 bd2 ba1.5k sqftSagamore Plan, Greenbriar Crossing, Webster, NY 14580New Construction
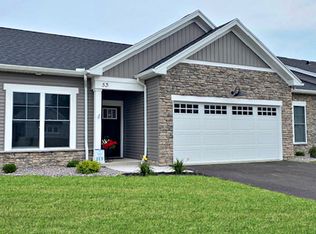 Pride Mark Homes
 - $450,0003 bd3 ba2.1k sqft318 Webster Rd, Webster, NY 14580For Sale
 MLS ID #R1706180, Cassandra J Haller, Listing by: Keller Williams Realty Greater Rochester. NYSAMLSs
 - $390,0003 bd3 ba1.4k sqft1562 Ridge Rd, Webster, NY 14580For Sale
 MLS ID #R1702111, Debra Sharp, Listing by: Empire Realty Group. NYSAMLSs
 - $469,9002 bd3 ba1.7k sqft396 Spinnaker Ln, Webster, NY 14580For SaleMLS ID #R1706757, Steven J. Sovare, Listing by: NORCHAR, LLC. NYSAMLSs
- $429,0004 bd3 ba1.8k sqft1454 Chigwell Ln N, Webster, NY 14580For SaleMLS ID #R1701172, Carla Froehler, Listing by: Howard Hanna. NYSAMLSs
- $499,9003 bd3 ba2.5k sqft4793 Congdon Rd, Williamson, NY 14589For SaleMLS ID #R1687742, Raymond Luke Cino, Listing by: Cornerstone Realty Associates. NYSAMLSs
- from $614,9003 bd2 ba1.8k sqftGreenbriar Plan, Greenbriar Crossing, Webster, NY 14580New ConstructionPride Mark Homes
- $314,9003 bd2 ba1.4k sqft1249 Imperial Dr, Webster, NY 14580For SaleMLS ID #R1700795, Karen L. Menachof, Listing by: Howard Hanna. NYSAMLSs
- $589,9003 bd3 ba2.6k sqft140 Regatta Dr, Webster, NY 14580For SaleMLS ID #R1704542, Kyle R. Rath, Listing by: RE/MAX Titanium LLC. NYSAMLSs
- $499,9005 bd3 ba2.2k sqft177 Mildahn Rd, Macedon, NY 14502For SaleMLS ID #R1699958, Daniel L. Patterson, Listing by: Howard Hanna. NYSAMLSs
- $529,9003 bd3 ba2.1k sqft4299 Lake Rd, Williamson, NY 14589For SaleMLS ID #R1705823, Don T. Simonetti Jr., Listing by: Howard Hanna. NYSAMLSs
- $665,9003 bd3 ba2.3k sqft106 Cedarway Cir #414, Webster, NY 14580New ConstructionNYSAMLSs
- $625,0002 bd2 ba1.9k sqft19 Wellsbrook Ln, Webster, NY 14580New ConstructionMLS ID #R1704682, James R. White, Listing by: Empire Realty Group. NYSAMLSs
- $649,9922 bd2 ba2k sqft7 Wellsbrook Ln, Webster, NY 14580New ConstructionMLS ID #R1665361, James R. White, Listing by: Empire Realty Group. NYSAMLSs
- $354,9002 bd2 ba1.5k sqft1140 Hillsboro Cove Cir, Webster, NY 14580For SaleMLS ID #R1699843, James H. Sauer, Listing by: Hunt Real Estate ERA/Columbus. NYSAMLSs
- $529,9003 bd2 ba1.7k sqft3113 Lake Rd, Williamson, NY 14589For SaleMLS ID #R1705990, Paula Priest, Listing by: Cornerstone Realty Associates. NYSAMLSs
- $449,0003 bd3 ba1.9k sqft48 Winding Creek Ln, Rochester, NY 14625For SaleMLS ID #R1698489, Amy L. Petrone, Listing by: RE/MAX Realty Group. NYSAMLSs
- $653,7022 bd2 ba2k sqft11 Wellsbrook Ln, Webster, NY 14580For SaleMLS ID #R1704677, James R. White, Listing by: Empire Realty Group. NYSAMLSs
- from $395,0002 bd2 ba1.4k sqft1A - Center Unit Plan, Fourmile Creek, Ontario, NY 14519New ConstructionGerber Homes
