Skip main navigation
Sold for $249,000
  • $249,000

    933 Payne Trl, London, KY 40741

    3beds
    1,950sqft
    SingleFamily
    Built in 1991
    2.99 Acres Lot
    $257,300 Zestimate®
    $128/sqft
    $2,320 Estimated rent

    Home value

    $257,300

    Estimated sales range

    Not available

    $2,320/mo

    Zestimate® history
    Loading
    Loading...

    Owner options

    List your home for rent

    $2,320/mo

    Rent Zestimate®

    Find your next renter with Zillow Rental Manager. Plus, with online applications, you can quickly screen prospective tenants – for free.

    Learn more

    $2,320/mo

    Rent Zestimate®

    Refinance and save

    $1,568/mo

    Est. payment

    Refinancing to a lower rate could help reduce your monthly payments and save thousands over the life of the loan.

    See today's rates

    $1,568/mo

    Est. payment

    Explore your selling options

    Work with a Zillow partner agent

    Leverage their expertise and Zillow's premium Showcase listings to get your home seen by more buyers.

    Get started

    List with your own agent

    Get your home in front of millions of buyers by listing it on Zillow.

    Learn how to do it

    Sell it yourself

    Take full control of how buyers see your home on Zillow by listing For Sale by Owner (FSBO).

    List your home

    What's special

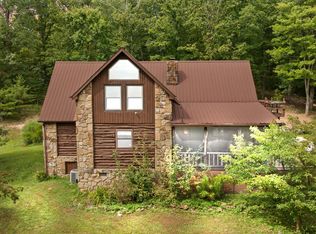
    Cooler temperatures are just around the corner, can't you just picture a fire roaring inside this this beautiful, rustic home? Situated on 2.98 acres, privacy abounds and the front porch invites you to linger and enjoy everything nature has to offer. Inside, you will find the welcoming warmth of hardwood floors, natural wood beams and a two-story stone fireplace. You may have just found the home of your dreams.

    Facts & features

    Interior

    Bedrooms & bathrooms
    • Bedrooms: 3
    • Bathrooms: 2
    • Full bathrooms: 2
    Heating
    • Heat pump, Electric
    Cooling
    • Central
    Appliances
    • Included: Range / Oven, Refrigerator
    Features
    • Ceiling Fan(s), Washer-Dryer Hook-up, Walk-in Closets, Specialty Ceilings
    • Flooring: Tile, Carpet, Hardwood
    • Basement: Unfinished
    Interior area
    • Total interior livable area: 1,950 sqft

    Property

    Features
    • Exterior features: Other
    Lot
    • Size: 2.99 Acres
    Details
    • Parcel number: 065100001300

    Construction

    Type & style
    • Home type: SingleFamily
    Materials
    • Frame
    • Foundation: Concrete Block
    • Roof: Metal
    Condition
    • Year built: 1991

    Utilities & green energy

    • Sewer: Septic System

    Community & neighborhood

    Location
    • Region: London

    Other

    Other facts
    • Association: Lexington Blue Grass
    • Lease Type: Net
    • Air Conditioning: Heat Pump
    • Exterior Features: Trees, Storage Shed, Deck, Insulated Glass, Partially Fenced
    • Fireplaces: Masonry, Living Room, Gas Log
    • Heating: Heat Pump
    • Interior Features: Ceiling Fan(s), Washer-Dryer Hook-up, Walk-in Closets, Specialty Ceilings
    • Miscellaneous: Bedroom 1st Floor, Separate Utility Rm., Great Room, Above Ground Pool, Laundry Rm 1st Flr
    • Roof: Metal
    • Water: City
    • Appliances: Range, Refrigerator
    • Dining Facilities: Eat In Kitchen
    • Flooring: Hardwood, Tile, Carpet
    • Sewer: Septic System
    • Construction: Siding - Wood, Other, Fieldstone
    • Type/Style: 1 1/2 Story
    • Foundation: Crawlspace, Block
    • Location Description: Secluded Lot, Wooded Lot
    • Property Subtype 1: Single Family Residence

    Price history

    DateEventPrice
    10/10/2025Sold$249,000+1364.7%$128/sqft
    Source: Public Record Report a problem
    4/1/2024Sold$17,000-91.7%$9/sqft
    Source: Public Record Report a problem
    12/14/2020Sold$205,000-4.7%$105/sqft
    Source: Imagine MLS #20022044 Report a problem
    11/16/2020Pending sale$215,000$110/sqft
    Source: RE/MAX Property Professionals #20022044 Report a problem
    11/9/2020Listed for sale$215,000$110/sqft
    Source: RE/MAX Property Professionals #20022044 Report a problem
    11/9/2020Pending sale$215,000$110/sqft
    Source: RE/MAX Property Professionals #20022044 Report a problem
    10/21/2020Listed for sale$215,000+48.3%$110/sqft
    Source: RE/MAX Property Professionals #20020892 Report a problem
    9/18/2018Sold$145,000-6.5%$74/sqft
    Source: Public Record Report a problem
    9/4/2018Pending sale$155,000$79/sqft
    Source: USA Realty #1810621 Report a problem
    7/23/2018Price change$155,000-3.1%$79/sqft
    Source: USA Realty #1810621 Report a problem
    6/13/2018Listed for sale$160,000$82/sqft
    Source: USA Realty #1810621 Report a problem

    Public tax history

    YearProperty taxesTax assessment
    2024$116 +46.2%$15,000 +50%
    2023$79 -0.6%$10,000
    2022$80 -3.5%$10,000
    2021$83 $10,000
    2020-- $10,000
    2019$83 -91.7%$10,000 -93.7%
    2018$1,010 -0.5%$159,000 -19.1%
    2017$1,015 $196,600 +23.6%
    2015$1,015 -20.4%$159,000
    2012$1,275 +7.8%$159,000
    2010$1,182 $159,000

    Find assessor info on the county website

    Neighborhood: 40741

    Nearby schools

    GreatSchools rating
    Schools provided by the listing agent
    • Elementary: Bush
    • Middle: North Laurel
    • High: North Laurel
    • District: Laurel County

    Source: The MLS. This data may not be complete. We recommend contacting the local school district to confirm school assignments for this home.

    Get pre-qualified for a loan
    At Zillow Home Loans, we can pre-qualify you in as little as 5 minutes with no impact to your credit score.

    An equal housing lender. NMLS #10287.