$10,000 Seller Concession Offered with Full-Price Offer!
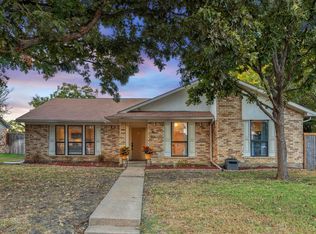
Beautifully renovated home located in the desirable Cross Creek community. This spacious floor plan features 3 bedrooms, 2 full baths, and a large study that can easily function as a 4th bedroom, home office, or flex space.
The primary suite offers a jetted tub, separate shower, oversized walk-in closet, and built-in linen storage. Recent updates include wood laminate flooring throughout, fresh interior paint, updated fixtures, and ceiling fans in every room.
The kitchen is designed to impress with quartz countertops, custom backsplash, stainless steel appliances, and refrigerator included. Foundation work was completed in September 2019 and includes a transferable warranty for added peace of mind.
Enjoy a large fenced backyard on a corner lot, located just a few homes away from a nearby park. Convenient access to major highways, shopping, dining, and everyday amenities.
A move-in ready home with modern updates, flexible living space, and buyer incentives this one is a must-see!
For sale
Price cut: $10K (8/20)
$390,000
933 Purcell Dr, Plano, TX 75025
3beds
2,024sqft
Single Family Residence
Built in 1984
0.25 Acres Lot
$385,600 Zestimate®
$193/sqft
$-- HOA
What's special
Updated fixturesWood laminate flooring throughoutFresh interior paintSpacious floor planStainless steel appliancesQuartz countertopsCorner lot
- 118 days
- 1,547
- 152
Zillow last checked:
Listing updated:
Listed by:
Wily Walter 0761721 888-519-7431,
eXp Realty, LLC 888-519-7431
Source: NTREIS,MLS#: 21269406
Facts & features
Interior
Bedrooms & bathrooms
- Bedrooms: 3
- Bathrooms: 2
- Full bathrooms: 2
Primary bedroom
- Features: Ceiling Fan(s), Dual Sinks, Jetted Tub
- Level: First
- Dimensions: 19 x 12
Bedroom
- Level: First
- Dimensions: 14 x 12
Bedroom
- Level: First
- Dimensions: 14 x 12
Living room
- Level: First
- Dimensions: 21 x 19
Appliances
- Included: Dishwasher, Electric Range, Microwave, Refrigerator
Features
- Granite Counters, High Speed Internet, Cable TV, Vaulted Ceiling(s)
- Flooring: Laminate
- Has basement: No
- Number of fireplaces: 1
- Fireplace features: Masonry, Wood Burning
Interior area
- Total interior livable area: 2,024 sqft
Video & virtual tour
Property
Parking
- Total spaces: 2
- Parking features: Driveway, Garage, Garage Door Opener
- Attached garage spaces: 2
Features
- Levels: One
- Stories: 1
- Pool features: None
- Fencing: Wood
Lot
- Size: 0.25 Acres
- Features: Corner Lot
Details
- Parcel number: R148400602601
Construction
Type & style
- Home type: SingleFamily
- Architectural style: Detached
- Property subtype: Single Family Residence
Materials
- Brick
- Foundation: Slab
- Roof: Composition
Condition
- Year built: 1984
Utilities & green energy
- Sewer: Public Sewer
- Water: Public
- Utilities for property: Sewer Available, Water Available, Cable Available
Community & HOA
Community
- Features: Curbs
- Subdivision: Cross Creek East 2
HOA
- Has HOA: No
Location
- Region: Plano
Financial & listing details
- Price per square foot: $193/sqft
- Tax assessed value: $450,684
- Annual tax amount: $7,696
- Date on market: 5/13/2026
- Cumulative days on market: 119 days
Estimated market value
$385,600
$366,000 - $405,000
$2,594/mo
Price history
| Date | Event | Price |
|---|---|---|
| 8/20/2026 | Price change | $390,000-2.5%$193/sqft |
Source: NTREIS #21269406 Report a problem | ||
| 8/5/2026 | Price change | $400,000-2.4%$198/sqft |
Source: NTREIS #21269406 Report a problem | ||
| 7/21/2026 | Price change | $410,000-2.4%$203/sqft |
Source: NTREIS #21269406 Report a problem | ||
| 7/7/2026 | Price change | $420,000-2.3%$208/sqft |
Source: NTREIS #21269406 Report a problem | ||
| 6/12/2026 | Price change | $430,000-2.3%$212/sqft |
Source: NTREIS #21269406 Report a problem | ||
| 5/31/2026 | Price change | $440,000-2.2%$217/sqft |
Source: NTREIS #21269406 Report a problem | ||
| 5/13/2026 | Listed for sale | $450,000+56.3%$222/sqft |
Source: NTREIS #21269406 Report a problem | ||
| 10/11/2019 | Sold | -- |
Source: EXIT Realty solds #7930265406024338576 Report a problem | ||
| 9/28/2019 | Pending sale | $287,900$142/sqft |
Source: Exit Realty No Limits #14141473 Report a problem | ||
| 7/17/2019 | Listed for sale | $287,900+25.7%$142/sqft |
Source: Exit Realty No Limits #14141473 Report a problem | ||
| 3/30/2017 | Listing removed | $1,900$1/sqft |
Source: Brian Keith Realty, LLC. #13525260 Report a problem | ||
| 3/26/2017 | Price change | $1,900-5%$1/sqft |
Source: Brian Keith Realty, LLC. #13525260 Report a problem | ||
| 2/17/2017 | Price change | $2,000-9.1%$1/sqft |
Source: Brian Keith Realty, LLC. #13525260 Report a problem | ||
| 1/23/2017 | Listed for rent | $2,200+22.2%$1/sqft |
Source: Brian Keith Realty, LLC. #13525260 Report a problem | ||
| 2/18/2016 | Listing removed | $1,800$1/sqft |
Source: Brian Keith Realty, LLC. #13315914 Report a problem | ||
| 2/9/2016 | Listed for rent | $1,800$1/sqft |
Source: Brian Keith Realty, LLC. #13315914 Report a problem | ||
| 12/10/2015 | Sold | -- |
Source: Agent Provided Report a problem | ||
| 10/25/2015 | Pending sale | $229,000$113/sqft |
Source: Premier Legacy Real Estate, LL #13252525 Report a problem | ||
| 10/13/2015 | Price change | $229,000-4.2%$113/sqft |
Source: Premier Legacy Real Estate, LL #13252525 Report a problem | ||
| 10/5/2015 | Listed for sale | $239,000$118/sqft |
Source: Premier Legacy Real Estate, LL #13252525 Report a problem | ||
Public tax history
| Year | Property taxes | Tax assessment |
|---|---|---|
| 2025 | $7,696 +3.8% | $450,684 +2.7% |
| 2024 | $7,417 +1.7% | $438,703 +3.9% |
| 2023 | $7,291 +2.6% | $422,416 +13.6% |
| 2022 | $7,108 +18.9% | $371,956 +25.4% |
| 2021 | $5,981 +8.1% | $296,580 +8.6% |
| 2020 | $5,534 -3.2% | $273,202 -2.4% |
| 2019 | $5,714 +1.5% | $279,884 +7.4% |
| 2018 | $5,630 +11.7% | $260,485 +5.5% |
| 2017 | $5,038 | $246,976 +8.2% |
| 2016 | $5,038 +60.3% | $228,260 +23.6% |
| 2015 | $3,144 | $184,626 +17.8% |
| 2014 | $3,144 | $156,742 +4.3% |
| 2013 | -- | $150,256 -1% |
| 2012 | -- | $151,707 +0.1% |
| 2011 | -- | $151,511 +0.2% |
| 2010 | -- | $151,270 -0.9% |
| 2009 | -- | $152,679 -1.3% |
| 2008 | -- | $154,632 -1.5% |
| 2007 | -- | $156,909 +4.9% |
| 2006 | -- | $149,568 +0.3% |
| 2005 | -- | $149,130 +1.4% |
| 2003 | -- | $147,088 +3.4% |
| 2002 | -- | $142,258 +5.8% |
| 2001 | -- | $134,461 +6.7% |
| 2000 | -- | $126,023 |
Find assessor info on the county website
Monthly payment
Est. payment
Payment breakdown
Explore the cost of this home by adjusting the details. Changes won't be saved.Climate risks
Neighborhood: 75025
Nearby schools
Schools provided by the listing agent
- Elementary: Rasor
- Middle: Hendrick
- High: Clark
- District: Plano ISD
Source: NTREIS. This data may not be complete. We recommend contacting the local school district to confirm school assignments for this home.
Similar homes
- $385,0003 bd2 ba1.5k sqft6823 Sharps Dr, Plano, TX 75023For Sale
 MLS ID #21367815, Karla Naftel. NTREIS
 - $335,0003 bd2 ba1.4k sqft801 Whitehall Dr, Plano, TX 75023For Sale
 MLS ID #21377026, Brittany Denison. NTREIS
 - $365,0003 bd2 ba1.8k sqft507 Lake Ridge Dr, Allen, TX 75002For Sale
 MLS ID #21348247, Peter Von Illyes. NTREIS
 - $450,0004 bd2 ba2.1k sqft6701 Vero Dr, Plano, TX 75023For Sale
 MLS ID #21315323, Suzanne Mitchell. NTREIS
