Welcome to this well-maintained ranch-style home in a great neighborhood! Built in 1976, this 1,432-square-foot home offers 2 bedrooms, 3 bathrooms, and an inviting open floor plan. The spacious main level is complemented by a huge lower-level family room, providing plenty of space for entertaining, relaxing, or creating a recreation area. The lower level also has two bonus rooms with big closets. Add two egress windows and you have a 4 bedroom home! Generous storage throughout helps keep everything organized. Outside, enjoy an established yard, an attached one-car garage, and a separate shed with parking for an additional vehicle plus a generous shop area. With flexible living spaces, abundant storage, and excellent workspace, this home is ready for its next owner!
Contingent
$280,000
933 S 3rd St, Albion, NE 68620
2beds
0baths
2,864sqft
Single Family Residence
Built in 1976
9,702 Square Feet Lot
$276,400 Zestimate®
$98/sqft
$-- HOA
What's special
Huge lower-level family roomAttached one-car garageEstablished yardWell-maintained ranch-style homeInviting open floor planExcellent workspaceFlexible living spaces
- 12 days
- 204
- 5
Likely to sell faster than
Zillow last checked:
Listing updated:
Listed by:
Beverly Dailey 402-741-2248,
Bev Dailey Realty
Source: My State MLS,MLS#: 12019491
Facts & features
Interior
Bedrooms & bathrooms
- Bedrooms: 2
- Bathrooms: 0
Rooms
- Room types: Bonus Room, En Suite, Family Room, First Floor Bathroom, First Floor Master Bedroom, Laundry Room, Living Room, Master Bedroom
Kitchen
- Features: Open, Laminate Counters
Basement
- Area: 1432
Heating
- Natural Gas, Forced Air
Cooling
- Central
Appliances
- Included: Dishwasher, Disposal, Refrigerator, Oven
Features
- Flooring: Carpet, Linoleum
- Basement: Full,Finished,Bathrooms(1)
- Number of fireplaces: 1
- Fireplace features: Wood Burning Stove
Interior area
- Total structure area: 2,864
- Total interior livable area: 2,864 sqft
- Finished area above ground: 1,432
Property
Parking
- Total spaces: 1
- Parking features: Driveway, Attached
- Garage spaces: 1
- Has uncovered spaces: Yes
Features
- Stories: 1
- Patio & porch: Covered Porch, Open Porch, Deck
- Has view: Yes
- View description: Street
Lot
- Size: 9,702 Square Feet
- Features: Trees
Details
- Additional structures: Shed(s)
- Parcel number: 0004774.00
- Lease amount: $0
Construction
Type & style
- Home type: SingleFamily
- Architectural style: Ranch
- Property subtype: Single Family Residence
Materials
- Frame, Brick Siding, Vinyl Siding
- Roof: Asphalt
Condition
- New construction: No
- Year built: 1976
Utilities & green energy
- Electric: Amps(200)
- Sewer: Community
- Water: Community
- Utilities for property: Naturl Gas Available
Community & HOA
Community
- Subdivision: Mansfield
HOA
- Has HOA: No
Location
- Region: Albion
Financial & listing details
- Price per square foot: $98/sqft
- Tax assessed value: $264,705
- Annual tax amount: $1,722
- Date on market: 10/8/2026
- Date available: 10/07/2026
- Listing agreement: Exclusive
Estimated market value
$276,400
$263,000 - $290,000
$1,439/mo
Price history
| Date | Event | Price |
|---|---|---|
| 10/12/2026 | Contingent | $280,000$98/sqft |
Source: My State MLS #12019491 Report a problem | ||
| 10/8/2026 | Listed for sale | $280,000+54.7%$98/sqft |
Source: My State MLS #12019491 Report a problem | ||
| 8/30/2019 | Sold | $181,000-4.7%$63/sqft |
Source: Agent Provided Report a problem | ||
| 8/15/2019 | Pending sale | $189,999$66/sqft |
Source: Farmers National Company #10583440 Report a problem | ||
| 5/13/2019 | Price change | $189,999-5%$66/sqft |
Source: Farmers National Company #10583440 Report a problem | ||
| 4/10/2019 | Price change | $199,900-7%$70/sqft |
Source: Farmers National Company #10583440 Report a problem | ||
| 3/15/2019 | Listed for sale | $215,000$75/sqft |
Source: Farmers National Company #10583440 Report a problem | ||
Public tax history
| Year | Property taxes | Tax assessment |
|---|---|---|
| 2025 | $1,722 +75.7% | $264,705 +6.3% |
| 2024 | $980 -12% | $249,120 +13.7% |
| 2023 | $1,114 -26.8% | $219,060 +21.2% |
| 2022 | $1,522 -23.2% | $180,735 |
| 2021 | $1,982 -1.3% | $180,735 +21.5% |
| 2020 | $2,008 +3.8% | $148,760 -4.9% |
| 2018 | $1,934 +6.7% | $156,485 |
| 2017 | $1,813 +4.4% | $156,485 |
| 2016 | $1,737 +2.1% | $156,485 +16.3% |
| 2015 | $1,701 -11.1% | $134,545 +23% |
| 2012 | $1,914 | $109,350 |
| 2011 | $1,914 -5.4% | $109,350 |
| 2010 | $2,023 -2.4% | $109,350 |
| 2009 | $2,072 | -- |
Find assessor info on the county website
Monthly payment
Est. payment
Payment breakdown
Explore the cost of this home by adjusting the details. Changes won't be saved.Climate risks
Neighborhood: 68620
Nearby schools
Schools provided by the listing agent
- District: Boone Central Schools
Source: My State MLS. This data may not be complete. We recommend contacting the local school district to confirm school assignments for this home.
Similar homes
- $272,0003 bd2 ba1.5k sqft937 S 8th St, Albion, NE 68620For Sale
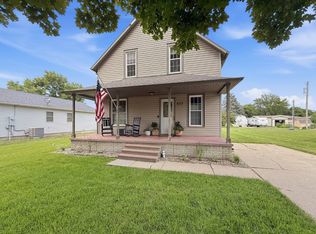 MLS ID #11877355, Makensey Harris, Seasons Realty. NY State MLS
- $320,0004 bd2 ba2.4k sqft206 S 7th St, Albion, NE 68620For Sale
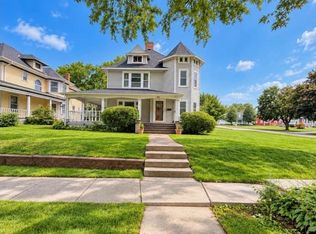 MLS ID #20260544, Nikki Michael, BHHS AMBASSADOR REAL ESTATE. Columbus BOR NE
- $249,9003 bd2 ba1.7k sqft814 W Park St, Albion, NE 68620For Sale
 MLS ID #11623548, Makensey Harris, Seasons Realty. NY State MLS
- $349,0004 bd3 ba2.6k sqft2567 230th St, Albion, NE 68620For Sale
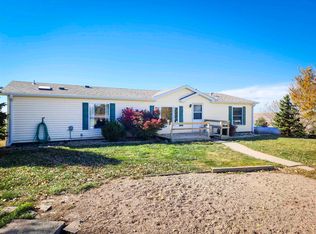 MLS ID #260475, Billie Nykodym, Re/Max Associates. Norfolk BOR
