INCENTIVES PLUS NEW LOWER PRICE ON THIS MUST SEE!
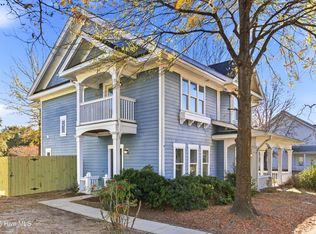
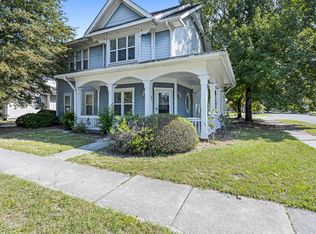
This lovely 2 story 2-bedroom, 3-bath home is conveniently located to all Downtown Wilmington has to offer - shops, restaurants, entertainment, the Cape Fear Riverwalk - as well as to Greenfield Lake Amphitheater & Park. Enter your new home via the covered front porch and step into the bright Living Room. Also on the first level: a formal Dining Room, Kitchen, Half-Bath and Laundry Room. Upstairs to the Primary Bedroom with its own Bath, walk-in closet and Private Balcony. The Second Bedroom also has its own Bath and walk-in closet. Two, dedicated parking spaces just outside the home's rear entryway.
OWNER OFFERING $5000 ALLOWANCE TOWARD WINDOW REPAIR/REPLACEMENT.
QUALIFIED BUYERS may be eligible for 100% FINANCING or up to $10K FREE ASSISTANCE toward your down payment and closing costs! Ask for details.
For sale
Price cut: $15.9K (5/21)
$299,000
933 S 8th Street, Wilmington, NC 28401
2beds
1,325sqft
Single Family Residence
Built in 2002
2,613 Square Feet Lot
$294,700 Zestimate®
$226/sqft
$-- HOA
What's special
- 101 days |
- 736 |
- 52 |
Zillow last checked:
Listing updated:
Listed by:
Garison R Kaufman 910-442-6506,
Delmar Properties LLC,
Mary A Delmar 910-279-4399,
Delmar Properties LLC
Source: Hive MLS,MLS#: 100563488
Originating MLS: Cape Fear Realtors MLS, Inc.
Loading...
Facts & features
Interior
Bedrooms & bathrooms
- Bedrooms: 2
- Bathrooms: 3
- Full bathrooms: 2
- 1/2 bathrooms: 1
Rooms
- Room types: Living Room, Dining Room, Laundry, Bedroom 1, Bedroom 2, Bathroom 1, Bathroom 2, Bathroom 3
Bedroom 1
- Level: Second
Bedroom 2
- Level: Second
Bathroom 1
- Level: Main
Bathroom 2
- Level: Second
Bathroom 3
- Level: Second
Dining room
- Level: Main
Kitchen
- Level: Main
Laundry
- Level: Main
Living room
- Level: Main
Heating
- Electric, Forced Air
Cooling
- Central Air, Ceiling Fan(s)
Appliances
- Included: Washer, Refrigerator, Dryer, Dishwasher, Electric Range
- Laundry: Laundry Room
Features
- Walk-in Closet(s), High Ceilings, Ceiling Fan(s), Walk-In Closet(s)
- Flooring: LVT/LVP
Interior area
- Total structure area: 1,325
- Total interior livable area: 1,325 sqft
Property
Parking
- Parking features: Assigned, On Site, Paved
Features
- Levels: Two
- Patio & porch: Covered, Balcony, Front Porch
- Fencing: None
- Has view: Yes
- View description: See Remarks
- Frontage type: See Remarks
Lot
- Size: 2,613 Square Feet
- Dimensions: 30 x 87 x 30 x 87
Details
- Parcel number: R05414001005000
- Zoning: MD-17
- Special conditions: Standard
Construction
Type & style
- Home type: SingleFamily
- Property subtype: Single Family Residence
Materials
- Vinyl Siding, Wood Frame
- Foundation: Slab
- Roof: Shingle
Condition
- New construction: No
- Year built: 2002
Utilities & green energy
- Utilities for property: Cable Available, Sewer Connected, Water Connected
Community & HOA
Community
- Subdivision: Dawson-Greenfield
HOA
- Has HOA: No
Location
- Region: Wilmington
Financial & listing details
- Price per square foot: $226/sqft
- Tax assessed value: $285,800
- Annual tax amount: $1,681
- Date on market: 7/5/2026
- Cumulative days on market: 101 days
- Listing agreement: Exclusive Right To Sell
- Listing terms: Cash,Conventional,FHA,USDA Loan,VA Loan
Estimated market value
$294,700
$280,000 - $309,000
$2,254/mo
Price history
| Date | Event | Price |
|---|---|---|
| 7/5/2026 | Listed for sale | $299,000$226/sqft |
Source: | ||
| 7/3/2026 | Contingent | $299,000$226/sqft |
Source: | ||
| 6/22/2026 | Listed for rent | $1,800+2.9%$1/sqft |
Source: Hive MLS #100583444 Report a problem | ||
| 5/21/2026 | Price change | $299,000-5%$226/sqft |
Source: | ||
| 5/7/2026 | Price change | $314,900-3.1%$238/sqft |
Source: | ||
| 3/30/2026 | Listed for sale | $325,000+28.7%$245/sqft |
Source: | ||
| 2/12/2026 | Listing removed | $1,750$1/sqft |
Source: Hive MLS #100525889 Report a problem | ||
| 1/19/2026 | Price change | $1,750-2.8%$1/sqft |
Source: Hive MLS #100525889 Report a problem | ||
| 1/2/2026 | Listed for rent | $1,800$1/sqft |
Source: Hive MLS #100525889 Report a problem | ||
| 12/6/2025 | Listing removed | $1,800$1/sqft |
Source: Hive MLS #100525889 Report a problem | ||
| 10/31/2025 | Price change | $1,800-2.7%$1/sqft |
Source: Hive MLS #100525889 Report a problem | ||
| 9/16/2025 | Price change | $1,850-5.1%$1/sqft |
Source: Hive MLS #100525889 Report a problem | ||
| 8/19/2025 | Listed for rent | $1,950+11.4%$1/sqft |
Source: Hive MLS #100525889 Report a problem | ||
| 11/14/2023 | Listing removed | -- |
Source: Hive MLS #100403770 Report a problem | ||
| 10/23/2023 | Price change | $1,750-7.9%$1/sqft |
Source: Hive MLS #100403770 Report a problem | ||
| 9/21/2023 | Price change | $1,900-9.3%$1/sqft |
Source: Hive MLS #100403770 Report a problem | ||
| 9/7/2023 | Listed for rent | $2,095$2/sqft |
Source: Hive MLS #100403770 Report a problem | ||
| 2/3/2023 | Sold | $252,500-9.8%$191/sqft |
Source: | ||
| 1/30/2023 | Pending sale | $279,900$211/sqft |
Source: | ||
| 1/13/2023 | Listed for sale | $279,900+51.3%$211/sqft |
Source: | ||
| 12/19/2022 | Sold | $185,000+89.7%$140/sqft |
Source: Public Record Report a problem | ||
| 11/23/2005 | Sold | $97,500$74/sqft |
Source: Public Record Report a problem | ||
Public tax history
| Year | Property taxes | Tax assessment |
|---|---|---|
| 2025 | $1,682 +56.8% | $285,800 +131.8% |
| 2024 | $1,073 +2% | $123,300 -1% |
| 2023 | $1,052 -0.6% | $124,500 |
| 2022 | $1,058 -0.7% | $124,500 |
| 2021 | $1,065 +2.6% | $124,500 +26.3% |
| 2020 | $1,039 | $98,600 |
| 2019 | $1,039 | $98,600 |
| 2018 | $1,039 | $98,600 |
| 2017 | $1,039 -37% | $98,600 -33.7% |
| 2016 | $1,648 +4.6% | $148,700 |
| 2015 | $1,575 +4.4% | $148,700 |
| 2014 | $1,508 | $148,700 |
| 2013 | -- | $148,700 |
| 2012 | -- | $148,700 +1.1% |
| 2011 | -- | $147,040 |
| 2010 | -- | $147,040 |
| 2009 | -- | -- |
| 2008 | -- | -- |
| 2007 | -- | -- |
| 2005 | -- | $95,371 |
| 2004 | -- | $95,371 |
| 2003 | -- | $95,371 |
Find assessor info on the county website
Monthly payment
Est. payment$--/mo
Payment breakdown
Explore the cost of this home by adjusting the details. Changes won't be saved.All calculations are estimates and provided by Zillow, Inc. for informational purposes only. Actual amounts may vary.
HOA fees may include property taxes on listings classified as Co-Ops. Contact the listing agent and/or owner for fee details.
Mortgage interest rates are dependent on a number of factors, including credit score, down payment, and repayment length. Interest rate data provided by Zillow Group Marketplace, Inc. as of 1/1/1970 from various mortgage lenders with which we have lead or other similar arrangements; the Estimated Payment is an average of those rates.
See how much you could borrow to make a competitive offer.
Climate risks
Neighborhood: Dry Pond/Lake Forest
Nearby schools
GreatSchools rating
- 5/10Forest Hills ElementaryGrades: K-5Distance: 1.4 mi
- 9/10Myrtle Grove MiddleGrades: 6-8Distance: 6.7 mi
- 3/10New Hanover HighGrades: 9-12Distance: 1 mi
Schools provided by the listing agent
- Elementary: Forest Hills
- Middle: Myrtle Grove
- High: Hoggard
Source: Hive MLS. This data may not be complete. We recommend contacting the local school district to confirm school assignments for this home.
A local agent can set up tours, give advice and negotiate with sellers.
A local lender can help you make sure your offer is ready when you are.