Discover the Charlotte design, featuring a thoughtfully planned open-concept layout and a split floor plan that offers the perfect balance of space, style, and privacy. This home boasts three bedrooms, along with spacious living and dining areas, making it ideal for both relaxing and entertaining. Located in the highly sought-after Mustang School District, this home provides both a grand and inviting atmosphere, perfect for those who enjoy comfort and convenience. The kitchen is truly the heart of the home, offering stunning countertops, a large island, and plenty of space for meal prep and socializing. With modern appliances and ample storage, this kitchen is designed for both functionality and style. The open-concept design seamlessly connects the kitchen, dining, and living areas, creating a spacious, welcoming environment for everyday living and gatherings. The split floor plan ensures privacy by placing the primary suite at one end of the home, while the additional bedrooms are located on the opposite side. This layout provides an ideal setting for a peaceful retreat or the flexibility to use the rooms as separate workspaces. Located in the desirable Wild Horse Canyon community, the Charlotte offers easy access to schools, shopping, parks, and major highways. Whether you're running errands or heading out for a day of adventure, convenience is right at your doorstep. With its perfect combination of style, functionality, and privacy, the Charlotte has become one of our most popular and best-selling floorplans. If you're looking for a modern and flexible living space, this home is the ideal choice. Don’t wait—schedule a showing today to explore the Charlotte and discover our other thoughtfully designed floor plans!
Here is the model home address so you can locate the community:
920 S Blackjack Lane, Mustang, OK 73064
Community is located right behind Atwoods in Mustang.
Sold for $239,990
$239,990
933 S Buffalo Ln, Mustang, OK 73064
3beds
1,458sqft
Single Family Residence
Built in 2025
7,200 Square Feet Lot
$240,000 Zestimate®
$165/sqft
$1,866 Estimated rent
Home value
$240,000
Estimated sales range
Not available
$1,866/mo
Zestimate® history
Owner options
List your home for rent
$1,866/mo
Rent Zestimate®
Find your next renter with Zillow Rental Manager. Plus, with online applications, you can quickly screen prospective tenants – for free.
$1,866/mo
Rent Zestimate®
Refinance and save
$1,886/mo
Est. payment
Refinancing to a lower rate could help reduce your monthly payments and save thousands over the life of the loan.
$1,886/mo
Est. payment
Explore your selling options
Work with a Zillow partner agent
Leverage their expertise and Zillow's premium Showcase listings to get your home seen by more buyers.
Get startedList with your own agent
Get your home in front of millions of buyers by listing it on Zillow.
Learn how to do itSell it yourself
Take full control of how buyers see your home on Zillow by listing For Sale by Owner (FSBO).
List your homeWhat's special
Modern appliancesStunning countertopsSpacious welcoming environmentOpen-concept layoutOpen-concept designSplit floor planThree bedrooms
Zillow last checked:
Listing updated:
Listed by:
John Burris 405-229-7504,
Central Oklahoma Real Estate
Bought with:
John Burris, 173356
Central Oklahoma Real Estate
Source: MLSOK/OKCMAR as distributed by MLS GRID,MLS#: 1177169
Facts & features
Interior
Bedrooms & bathrooms
- Bedrooms: 3
- Bathrooms: 2
- Full bathrooms: 2
Heating
- Central
Cooling
- Has cooling: Yes
Appliances
- Included: Dishwasher, Gas Oven, Gas Range
- Laundry: Laundry Room
Features
- Flooring: Carpet, Laminate
- Windows: Low-Emissivity Windows
- Has fireplace: No
- Fireplace features: None
Interior area
- Total structure area: 1,458
- Total interior livable area: 1,458 sqft
Property
Parking
- Total spaces: 2
- Parking features: Concrete
- Garage spaces: 2
Features
- Levels: One
- Stories: 1
- Patio & porch: Patio
Lot
- Size: 7,200 Square Feet
- Features: Interior Lot
Details
- Parcel number: 933SBuffalo73064
- Special conditions: Owner Associate
Construction
Type & style
- Home type: SingleFamily
- Architectural style: Traditional
- Property subtype: Single Family Residence
Materials
- Brick & Frame
- Foundation: Slab
- Roof: Composition
Condition
- Year built: 2025
Details
- Builder name: Colony Fine Homes
- Warranty included: Yes
Community & HOA
HOA
- Has HOA: Yes
- Services included: Greenbelt
- HOA fee: $300 annually
Location
- Region: Mustang
Financial & listing details
- Price per square foot: $165/sqft
- Date on market: 6/24/2025
- Electric utility on property: Yes
Price history
| Date | Event | Price |
|---|---|---|
| 11/5/2025 | Sold | $239,990+0%$165/sqft |
Source:  MLSOK/OKCMAR as distributed by MLS GRID #1177169 Report a problem MLSOK/OKCMAR as distributed by MLS GRID #1177169 Report a problem | ||
| 10/8/2025 | Pending sale | $239,900$165/sqft |
Source: MLSOK/OKCMAR as distributed by MLS GRID #1177169 Report a problem | ||
| 8/8/2025 | Price change | $239,900-3.3%$165/sqft |
Source: MLSOK/OKCMAR as distributed by MLS GRID #1177169 Report a problem | ||
| 6/27/2025 | Price change | $247,990-4.2%$170/sqft |
Source: MLSOK/OKCMAR as distributed by MLS GRID #1177169 Report a problem | ||
| 6/24/2025 | Listed for sale | $258,990$178/sqft |
Source: MLSOK/OKCMAR as distributed by MLS GRID #1177169 Report a problem | ||
| 6/24/2025 | Listing removed | $258,990$178/sqft |
Source: MLSOK/OKCMAR as distributed by MLS GRID #1160123 Report a problem | ||
| 6/6/2025 | Price change | $258,990+1.6%$178/sqft |
Source: MLSOK/OKCMAR as distributed by MLS GRID #1160123 Report a problem | ||
| 5/15/2025 | Price change | $254,990-1.7%$175/sqft |
Source: MLSOK/OKCMAR as distributed by MLS GRID #1160123 Report a problem | ||
| 5/8/2025 | Price change | $259,500-0.2%$178/sqft |
Source: MLSOK/OKCMAR as distributed by MLS GRID #1160123 Report a problem | ||
| 5/6/2025 | Price change | $259,990+0.8%$178/sqft |
Source: MLSOK/OKCMAR as distributed by MLS GRID #1160123 Report a problem | ||
| 3/18/2025 | Listed for sale | $257,990$177/sqft |
Source: MLSOK/OKCMAR as distributed by MLS GRID #1160123 Report a problem | ||
| 3/18/2025 | Listing removed | $257,990$177/sqft |
Source: MLSOK/OKCMAR as distributed by MLS GRID #1148442 Report a problem | ||
| 12/27/2024 | Listed for sale | $257,990$177/sqft |
Source: MLSOK/OKCMAR as distributed by MLS GRID #1148442 Report a problem | ||
Public tax history
Tax history is unavailable.
Neighborhood: 73064
Nearby homes
- $227,6863 bd2 ba1.3k sqft932 S Bear Ln, Mustang, OK 73064Sold

- $239,6913 bd2 ba1.5k sqft1224 E Ruger Ln, Mustang, OK 73064Sold
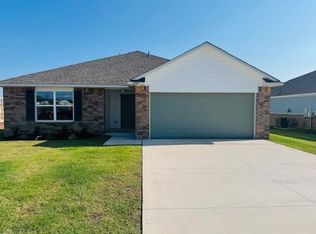
- $259,9903 bd2 ba1.5k sqft1205 E Ruger Ln, Mustang, OK 73064Sold
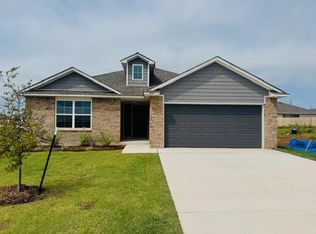
- $229,9003 bd2 ba1.3k sqft1212 E Ruger Ln, Mustang, OK 73064Sold
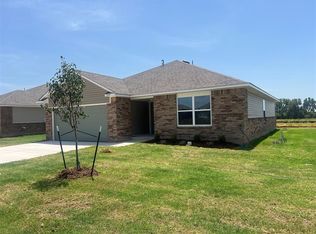
- $239,2613 bd2 ba1.3k sqft944 S Bear Ln, Mustang, OK 73064Sold
- $251,6784 bd2 ba1.6k sqft1220 E Ruger Ln, Mustang, OK 73064Sold
- $244,9003 bd2 ba1.5k sqft920 S Bear Ln, Mustang, OK 73064Sold
- $241,9903 bd2 ba1.3k sqft1216 E Ruger Ln, Mustang, OK 73064Sold
Nearby schools
GreatSchools rating
- 6/10Mustang Elementary SchoolGrades: PK-4Distance: 1.3 mi
- 8/10Mustang Middle SchoolGrades: 7-8Distance: 1.7 mi
- 8/10Mustang High SchoolGrades: 9-12Distance: 1.5 mi
Schools provided by the listing agent
- Elementary: Mustang ES
- Middle: Mustang MS
- High: Mustang HS
Source: MLSOK/OKCMAR as distributed by MLS GRID. This data may not be complete. We recommend contacting the local school district to confirm school assignments for this home.
Get a cash offer in 3 minutes
Find out how much your home could sell for in as little as 3 minutes with a no-obligation cash offer.
Estimated market value
$240,000
Get a cash offer in 3 minutes
Find out how much your home could sell for in as little as 3 minutes with a no-obligation cash offer.
Estimated market value
$240,000
- Oklahoma
- Canadian County
- Mustang
- 73064
- 933 S Buffalo Ln
Nearby cities
Nearby zip codes
Other Mustang Topics
