Skip main navigation
Sold for $640,000
  • $640,000

    933 S Conkling St, Baltimore, MD 21224

    3beds
    2,438sqft
    Townhouse
    Built in 2011
    0.04 Square Feet Lot
    $648,300 Zestimate®
    $263/sqft
    $3,842 Estimated rent

    Home value

    $648,300

    $558,000 - $759,000

    $3,842/mo

    Zestimate® history
    Loading
    Loading...

    Owner options

    List your home for rent

    $3,842/mo

    Rent Zestimate®

    Find your next renter with Zillow Rental Manager. Plus, with online applications, you can quickly screen prospective tenants – for free.

    Learn more

    $3,842/mo

    Rent Zestimate®

    Refinance and save

    $4,114/mo

    Est. payment

    Refinancing to a lower rate could help reduce your monthly payments and save thousands over the life of the loan.

    See today's rates

    $4,114/mo

    Est. payment

    Explore your selling options

    Work with a Zillow partner agent

    Leverage their expertise and Zillow's premium Showcase listings to get your home seen by more buyers.

    Get started

    List with your own agent

    Get your home in front of millions of buyers by listing it on Zillow.

    Learn how to do it

    Sell it yourself

    Take full control of how buyers see your home on Zillow by listing For Sale by Owner (FSBO).

    List your home

    What's special

    Walk-in closetConvenient entry-level livingRooftop deck oasisExposed brick wallOpen dining areaGourmet kitchenPrimary suite retreat
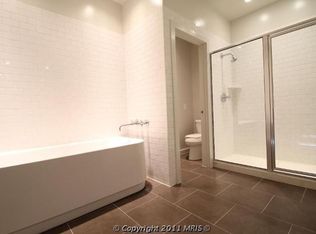
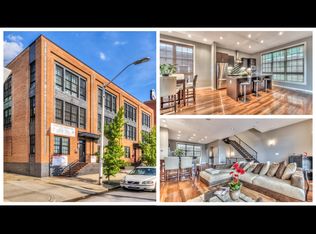
    VA ASSUMABLE MORT 3.5 % INTEREST RATE, PAYMENT $2,779. INTEREST PAYMENT, MONTHLY, WHY GET A FULL MORTGAGE WHEN YOU CAN ASSUME 3.5% FIXED FOR BALANCE OF LOAN. SELLERS HAVE PAID DOWN 7 YEARS ALREADY. Don't Pay 7.0 % Brick End-Unit Townhome with Rooftop Deck Welcome to your dream home in the heart of Brewers Hill! This brick townhome combines modern elegance, urban convenience, and unbeatable city views. Whether you're entertaining guests or enjoying a quiet evening, this property offers it all—including a coveted 2-car garage, a rare luxury in city living.Key FeaturesConvenient Entry-Level Living:2-car garage for secure parking.Third bedroom with a full bath, ideal for guests or a home office.Bright & Spacious Main Living Area: Towering 9-foot+ ceilings and oversized windows provide extraordinary natural light year-round. Gourmet kitchen featuring: Large center island with seating. Stainless steel appliances. Generous pantry. Granite countertops and stylish pendant lighting. Open dining area with space for a large table. Living room with a charming exposed brick wall. Elegant Upper Floors: Primary Suite Retreat: Walk-in closet. Luxurious en-suite bath with double vanities, oversized shower, and a soaking tub. Additional bedroom and full bath down the hallway. Convenient stacked laundry located on the upper floor. Rooftop Deck Oasis: Spectacular views of the Patapsco River, Inner Harbor, downtown skyline, and beyond. Perfect for hosting or watching fireworks displays on the 4th of July! Prime Location Situated in Brewers Hill, this home is just steps away from: Locally-owned restaurants and cafes. Shopping boutiques. Beach volleyball and pickleball courts. Spin and yoga studios.

    Zillow last checked:

    Listing updated:

    Listed by:

    Christa Barkley 410-627-5252,

    RE/MAX Advantage Realty,

    Co-Listing Agent: Rhonda I Gassert 443-798-8270,

    RE/MAX Advantage Realty

    Bought with:

    Tina Knott, 638559

    Cummings & Co. Realtors

    Source: Bright MLS,MLS#: MDBA2148502MLS Logo

    Facts & features

    Interior

    Bedrooms & bathrooms
    • Bedrooms: 3
    • Bathrooms: 4
    • Full bathrooms: 3
    • 1/2 bathrooms: 1
    • Main level bathrooms: 4
    • Main level bedrooms: 3
    Basement
    • Area: 0
    Heating
    • Heat Pump, Natural Gas
    Cooling
    • Ceiling Fan(s), Central Air, Natural Gas
    Appliances
    • Included: Built-In Range, Microwave, Dishwasher, Dryer, Ice Maker, Refrigerator, Electric Water Heater
    • Laundry: Dryer In Unit, Washer In Unit
    Features
    • Bathroom - Tub Shower, Bathroom - Stall Shower, Combination Kitchen/Dining, Dining Area, Entry Level Bedroom, Open Floorplan, Kitchen - Gourmet, Kitchen Island, Primary Bath(s), Walk-In Closet(s), Dry Wall
    • Flooring: Hardwood, Wood
    • Doors: Storm Door(s)
    • Windows: Double Pane Windows, Screens
    • Has basement: No
    • Has fireplace: No
    Interior area
    • Total structure area: 2,438
    • Total interior livable area: 2,438 sqft
    • Finished area above ground: 2,438
    • Finished area below ground: 0

    Property

    Parking
    • Total spaces: 4
    • Parking features: Garage Door Opener, Garage Faces Rear, Storage, Lighted, Parking Space Conveys, Driveway, Attached, Off Street
    • Attached garage spaces: 2
    • Has uncovered spaces: Yes
    • Details: Garage Sqft: 800
    Accessibility
    • Accessibility features: Other
    Features
    • Levels: Three
    • Stories: 3
    • Patio & porch: Deck, Roof, Roof Deck
    • Exterior features: Sidewalks, Storage
    • Pool features: None
    • Fencing: Decorative
    • Has view: Yes
    • View description: Harbor
    • Has water view: Yes
    • Water view: Harbor
    Lot
    • Size: 0.04 sqft
    • Features: Corner Lot
    Details
    • Additional structures: Above Grade, Below Grade
    • Parcel number: 0326086464 002
    • Zoning: R-8
    • Special conditions: Standard

    Construction

    Type & style
    • Home type: Townhouse
    • Architectural style: Contemporary
    • Property subtype: Townhouse
    Materials
    • Brick
    • Foundation: Block, Concrete Perimeter
    • Roof: Built-Up,Composition
    Condition
    • Excellent
    • New construction: No
    • Year built: 2011

    Utilities & green energy

    • Electric: 150 Amps
    • Sewer: Public Sewer
    • Water: Public
    • Utilities for property: Electricity Available, Natural Gas Available, Fiber Optic

    Community & neighborhood

    Location
    • Region: Baltimore
    • Subdivision: Canton
    • Municipality: Baltimore City

    Other

    Other facts
    • Listing agreement: Exclusive Right To Sell
    • Listing terms: FHA,Conventional,Cash,VA Loan,Assumable
    • Ownership: Fee Simple
    • Road surface type: Black Top

    Price history

    DateEventPrice
    4/10/2025Sold$640,000-1.5%$263/sqft
    Source: Bright MLS #MDBA2148502 Report a problem
    1/12/2025Pending sale$650,000$267/sqft
    Source: Bright MLS #MDBA2148502 Report a problem
    12/15/2024Contingent$650,000$267/sqft
    Source: Bright MLS #MDBA2148502 Report a problem
    12/2/2024Listed for sale$650,000$267/sqft
    Source: Bright MLS #MDBA2148502 Report a problem
    12/2/2024Listing removed$650,000$267/sqft
    Source: Bright MLS #MDBA2128494 Report a problem
    9/3/2024Price change$650,000-2.2%$267/sqft
    Source: Bright MLS #MDBA2128494 Report a problem
    7/26/2024Price change$664,900-2.1%$273/sqft
    Source: Bright MLS #MDBA2128494 Report a problem
    6/14/2024Listed for sale$679,500+8.7%$279/sqft
    Source: Bright MLS #MDBA2128494 Report a problem
    4/19/2017Sold$624,900$256/sqft
    Source: Public Record Report a problem
    1/12/2017Pending sale$624,900$256/sqft
    Source: Keller Williams Capital Properties #BA9826323 Report a problem
    12/15/2016Listed for sale$624,900+27.5%$256/sqft
    Source: Keller Williams Capital Properties #BA9826323 Report a problem
    6/21/2011Sold$490,000$201/sqft
    Source: Public Record Report a problem

    Public tax history

    YearProperty taxesTax assessment
    2025-- $601,500 +1.9%
    2024$13,937 +1.9%$590,567 +1.9%
    2023$13,679 +1.9%$579,633 +1.9%
    2022$13,421 +12.2%$568,700 +12.2%
    2021$11,957 +14%$506,667 +14%
    2020$10,493 +16.2%$444,633 +16.2%
    2019$9,029 $382,600
    2018$9,029 $382,600
    2017$9,029 $382,600 -2.6%
    2016-- $392,800 +2.1%
    2015-- $384,733 +2.1%
    2014-- $376,667 +2.2%
    2013-- $368,600 +19.3%
    2012-- $309,067 +23.9%
    2011-- $249,533

    Find assessor info on the county website

    Neighborhood: Brewers Hill

    Nearby schools

    GreatSchools rating
    Schools provided by the listing agent
    • District: Baltimore City Public Schools

    Source: Bright MLS. This data may not be complete. We recommend contacting the local school district to confirm school assignments for this home.

    Get a cash offer in 3 minutes
    Find out how much your home could sell for in as little as 3 minutes with a no-obligation cash offer.
    Estimated market value
    $648,300
    Get a cash offer in 3 minutes
    Find out how much your home could sell for in as little as 3 minutes with a no-obligation cash offer.
    Estimated market value
    $648,300