Experience a seamless blend of luxury and comfort in this stunning residence. Grand ceilings, exquisite wood floors, and crown molding set an impressive tone in the formal dining area, office, and formal living space. Abundant natural light creates a warm and inviting atmosphere. The dream kitchen boasts stunning granite countertops, 42-inch cabinets, and stainless steel appliances. A generous walk-in pantry offers ample storage.The master bedroom is a luxurious retreat with a tray ceiling, two walk-in closets, and a spacious layout. Pamper yourself in the master bath with his and her vanities, a soaking tub, and a tiled walk-in shower. The two additional bedrooms are thoughtfully situated on the opposite side of the master suite, ensuring privacy and convenience. Additionally, this remarkable home offers the added bonus of a versatile space that can be used as a playroom or transformed into a dedicated home gym, providing endless possibilities for personalized enjoyment. New Roof: Installed in 2019, this roof comes with a transferable warranty and is made of high-quality GAF Timberline materials, expertly installed by Peak Roofing. -Whole Home Generator: Installed in 2019, this Generac generator ensures uninterrupted power supply with a 10-year warranty. Professional servicing is provided by Accurate Power & Technology. -Propane Tanks: Two above-ground propane tanks, leased -New Air Conditioning: Installed in 2022, this Daikin system comes with a 12-year warranty for both parts and labor. Installed through Powell Heating and Air. -New Gutters: In 2019, 6" seamless gutters with 8 downspouts were installed by Peak Roofing, offering efficient water drainage. -Rhino-Shield: Applied in 2019, this durable coating enhances the exterior's longevity and resiliency. -Attic Insulation: The E-Shield multi-layer reflective insulation by Green Machine helps regulate temperature and improve energy efficiency. -Concrete Curbing: Installed by Ron Nichols from All American Curbing, the concrete curbing adds a polished touch to the landscaping. -Granite in Kitchen: ACI Granite & Marble has adorned the kitchen with exquisite granite countertops. -Fiberglass Front Door: The Masonite entry doors from Home Depot offer durability and style. -Tuff Shed: This 12x12 shed from Home Depot provides ample storage space for your belongings. -Fence: The Home Depot ActiveYards Aluminum Fencing encloses the property, ensuring privacy and security. -Mini-Split A/C Unit in Master Bedroom: Enjoy personalized comfort with the Mitsubishi mini-split A/C unit installed by Florida Home. -New Hot Water Heater: Upgraded in recent years, the Rheem hot water heater offers reliable hot water supply from Home Depot. -New Smoke Detectors: Updated smoke detectors provide enhanced safety throughout the home. -Centricon Termite System: The Centricon Termite System, installed by Home Team Pest Control with pest tubes, provides peace of mind against termite infestation. -Solar Film on Windows: The Ray's Solar Security film from 3M helps regulate temperature and enhances energy efficiency. -Irrigation System with Rain Sensor: The well-operated irrigation system, serviced by AGW Water Works annually, ensures a lush yard. The rain sensor helps conserve water. -Security System: The 4-camera security system with 1TB storage provides peace of mind. Additional provisions are in place for a 5th camera installation. -Extended Screened Paver Patio: The spacious patio, installed by Florida Patio Company in 2021, offers an expanded area for outdoor relaxation. The oversized screen doors, kickplate, and chair rail add to the appeal. -Oversized Garage: Enjoy extra space in the oversized garage, perfect for parking and storage needs. -Ring Floodlights: Strategically placed Ring floodlights provide enhanced security at all corners of the home. -Attic Storage: Accessible via pull-down stairs, the floored attic provides ample storage space. -Under Sink Water Filter: A convenient under-sink water filter system guarantees fresh and clean drinking water. -New Microwave: The updated microwave adds convenience to the well-equipped kitchen. -Interior Updates: The interior has been recently painted, adding a fresh and contemporary feel. -Additional Storage and Organization: Enjoy added functionality with an additional shelf in the pantry, a shelf in the laundry area, a mop/broom storage hanger, and a built-in ironing board. -Motion Sensor Carriage Lights: The exterior features aesthetically pleasing and energy-efficient motion sensor carriage lights. - Exterior Garage Access Pad: Secure and convenient garage access is provided via the exterior garage access pad. - Patio Ceiling Fan: Stay cool and comfortable on the patio with the ceiling fan. Don't miss the opportunity to own this exceptional home, meticulously upgraded and conveniently designed.
Sold for $510,000
$510,000
933 S Forest Creek Dr, Saint Augustine, FL 32092
3beds
2,356sqft
Single Family Residence
Built in 2005
0.34 Acres Lot
$505,900 Zestimate®
$216/sqft
$2,522 Estimated rent
Home value
$505,900
$481,000 - $531,000
$2,522/mo
Zestimate® history
Owner options
List your home for rent
$2,522/mo
Rent Zestimate®
Find your next renter with Zillow Rental Manager. Plus, with online applications, you can quickly screen prospective tenants – for free.
$2,522/mo
Rent Zestimate®
Refinance and save
$3,817/mo
Est. payment
Refinancing to a lower rate could help reduce your monthly payments and save thousands over the life of the loan.
$3,817/mo
Est. payment
Explore your selling options
Work with a Zillow partner agent
Leverage their expertise and Zillow's premium Showcase listings to get your home seen by more buyers.
Get startedList with your own agent
Get your home in front of millions of buyers by listing it on Zillow.
Learn how to do itSell it yourself
Take full control of how buyers see your home on Zillow by listing For Sale by Owner (FSBO).
List your homeWhat's special
Spacious patioSolar filmNew roofPest tubesNew guttersMaster bathNew hot water heater
Zillow last checked:
Listing updated:
Listed by:
Andrew Harris 904-806-8970,
Endless Summer Realty
Bought with:
DeAnn Boyles
Watson Realty Corp (A1A)
Source: St Augustine St Johns County BOR,MLS#: 235688
Facts & features
Interior
Bedrooms & bathrooms
- Bedrooms: 3
- Bathrooms: 2
- Full bathrooms: 2
Primary bedroom
- Level: First
- Area: 221
- Dimensions: 13 x 17
Bedroom 2
- Area: 132
- Dimensions: 12 x 11
Primary bathroom
- Features: Tub/Shower Separate
Dining room
- Area: 120
- Dimensions: 12 x 10
Kitchen
- Area: 294
- Dimensions: 21 x 14
Living room
- Area: 323
- Dimensions: 19 x 17
Office
- Area: 100
- Dimensions: 10 x 10
Heating
- Central
Cooling
- Central Air
Appliances
- Included: Dishwasher, Disposal, Microwave, Range, Refrigerator
Features
- Ceiling Fan(s), Central Vacuum
- Windows: Window Treatments
Interior area
- Total structure area: 3,646
- Total interior livable area: 2,356 sqft
Property
Parking
- Total spaces: 2
- Parking features: 2 Car Garage, Garage Door Opener
- Garage spaces: 2
Features
- Stories: 1
- Entry location: Ground Level
- Patio & porch: Patio, Screened Porch
- Exterior features: Auto Sprinkler
- Fencing: Partial
Lot
- Size: 0.34 Acres
- Features: Regular, 1/4 to 1/2 Acre
Details
- Additional structures: Shed(s)
- Parcel number: 0293220670
- Zoning: PUD
Construction
Type & style
- Home type: SingleFamily
- Property subtype: Single Family Residence
Condition
- New construction: No
- Year built: 2005
Utilities & green energy
- Sewer: Public Sewer
- Water: Central
Community & HOA
Community
- Features: HOA
- Subdivision: Whisper Ridge
HOA
- Has HOA: Yes
- HOA fee: $475 annually
Location
- Region: Saint Augustine
Financial & listing details
- Price per square foot: $216/sqft
- Tax assessed value: $405,352
- Annual tax amount: $2,386
- Price range: $510K - $510K
- Date on market: 9/13/2023
- Listing terms: Cash,Conventional,VA Loan
Price history
| Date | Event | Price |
|---|---|---|
| 10/24/2023 | Sold | $510,000-3.8%$216/sqft |
Source:  St Augustine St Johns County BOR #235688 Report a problem St Augustine St Johns County BOR #235688 Report a problem | ||
| 9/26/2023 | Pending sale | $529,900$225/sqft |
Source:  realMLS #1247636 Report a problem realMLS #1247636 Report a problem | ||
| 9/16/2023 | Contingent | $529,900$225/sqft |
Source: St Augustine St Johns County BOR #235688 Report a problem | ||
| 9/13/2023 | Listed for sale | $529,900+82.8%$225/sqft |
Source: St Augustine St Johns County BOR #235688 Report a problem | ||
| 8/12/2017 | Listing removed | $289,900$123/sqft |
Source: ENDLESS SUMMER REALTY #892613 Report a problem | ||
| 7/19/2017 | Listed for sale | $289,900+20.8%$123/sqft |
Source: Endless Summer Realty #172071 Report a problem | ||
| 3/4/2013 | Sold | $240,000-4%$102/sqft |
Source: realMLS #641622 Report a problem | ||
| 2/13/2013 | Pending sale | $249,900$106/sqft |
Source: Watson Realty Corp #139402 Report a problem | ||
| 2/11/2013 | Listed for sale | $249,900$106/sqft |
Source: Watson Realty Corp #139402 Report a problem | ||
| 2/10/2013 | Pending sale | $249,900$106/sqft |
Source: Watson Realty Corp #139402 Report a problem | ||
| 2/4/2013 | Listed for sale | $249,900$106/sqft |
Source: Watson Realty Corp #139402 Report a problem | ||
| 1/30/2013 | Pending sale | $249,900$106/sqft |
Source: Watson Realty Corp #139402 Report a problem | ||
| 1/29/2013 | Listed for sale | $249,900$106/sqft |
Source: Watson Realty Corp #139402 Report a problem | ||
| 1/19/2013 | Pending sale | $249,900$106/sqft |
Source: Watson Realty Corp #139402 Report a problem | ||
| 10/20/2012 | Listed for sale | $249,900-7.4%$106/sqft |
Source: Watson Realty Corp. #139402 Report a problem | ||
| 8/11/2012 | Listing removed | $269,900$115/sqft |
Source: Owner Report a problem | ||
| 6/9/2012 | Listed for sale | $269,900$115/sqft |
Source: Owner Report a problem | ||
| 4/9/2012 | Listing removed | $269,900$115/sqft |
Source: Owner Report a problem | ||
| 9/28/2011 | Listed for sale | $269,900+259.9%$115/sqft |
Source: Owner Report a problem | ||
| 5/27/2005 | Sold | $75,000$32/sqft |
Source: Public Record Report a problem | ||
Public tax history
| Year | Property taxes | Tax assessment |
|---|---|---|
| 2025 | $4,781 +12.4% | $368,902 +2.9% |
| 2024 | $4,255 +72.4% | $358,505 +63.9% |
| 2023 | $2,468 +3.4% | $218,734 +3% |
| 2022 | $2,387 +5.8% | $212,363 +7.3% |
| 2021 | $2,257 +0.5% | $197,990 +1.4% |
| 2020 | $2,246 -1.5% | $195,256 +2.3% |
| 2019 | $2,280 | $190,866 +1.9% |
| 2018 | $2,280 +2% | $187,307 +2.1% |
| 2017 | $2,235 | $183,454 -0.9% |
| 2016 | $2,235 +0.2% | $185,071 +0.7% |
| 2015 | $2,231 -1.7% | $183,785 +4.7% |
| 2014 | $2,269 | $175,506 +11.9% |
| 2013 | -- | $156,823 -0.1% |
| 2012 | -- | $156,915 -2.6% |
| 2011 | -- | $161,101 -8.4% |
| 2010 | -- | $175,887 -15.5% |
| 2009 | -- | $208,045 -9.1% |
| 2008 | -- | $228,838 -1.4% |
| 2007 | -- | $232,173 +2.5% |
| 2006 | -- | $226,510 |
Find assessor info on the county website
Neighborhood: 32092
Nearby homes
- $675,0005 bd4 ba2.9k sqft929 S Forest Creek Dr, Saint Augustine, FL 32092Sold

- $453,4003 bd2 ba2k sqft937 S Forest Creek Dr, Saint Augustine, FL 32092Off Market

- $540,0005 bd4 ba2.6k sqft936 S Forest Creek Dr, Saint Augustine, FL 32092Sold
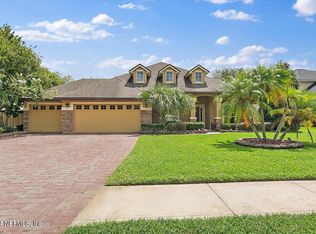
- $512,8004 bd3 ba2.9k sqft921 S Forest Creek Dr, Saint Augustine, FL 32092Off Market
- $462,2003 bd2 ba2.8k sqft932 S Forest Creek Dr, Saint Augustine, FL 32092Off Market
- $535,2003 bd3 ba2.5k sqft941 S Forest Creek Dr, Saint Augustine, FL 32092Off Market
- $567,9005 bd3 ba3.6k sqft928 S Forest Creek Dr, Saint Augustine, FL 32092Off Market
- $465,8003 bd2 ba2.3k sqft917 S Forest Creek Dr, Saint Augustine, FL 32092Off Market
Nearby schools
GreatSchools rating
- 9/10Mill Creek AcademyGrades: K-8Distance: 4.6 mi
- 6/10St. Augustine High SchoolGrades: 8-12Distance: 5.4 mi
Schools provided by the listing agent
- Elementary: Mill Creek Elementary
- Middle: Mill Creek Academy
- High: St. Augustine
Source: St Augustine St Johns County BOR. This data may not be complete. We recommend contacting the local school district to confirm school assignments for this home.
Get a cash offer in 3 minutes
Find out how much your home could sell for in as little as 3 minutes with a no-obligation cash offer.
Estimated market value
$505,900
Get a cash offer in 3 minutes
Find out how much your home could sell for in as little as 3 minutes with a no-obligation cash offer.
Estimated market value
$505,900
- Florida
- Saint Johns County
- Saint Augustine
- 32092
- 933 S Forest Creek Dr
Nearby cities
Nearby neighborhoods
Nearby zip codes
Other Saint Augustine Topics
