Skip main navigation
Sold for $339,900
  • $339,900

    933 S Kennedy Ave, Sioux Falls, SD 57103

    5beds
    2,183sqft
    Single Family Residence
    Built in 1988
    8,189 Square Feet Lot
    $344,400 Zestimate®
    $156/sqft
    $2,294 Estimated rent

    Home value

    $344,400

    Estimated sales range

    Not available

    $2,294/mo

    Zestimate® history
    Loading
    Loading...

    Owner options

    List your home for rent

    $2,294/mo

    Rent Zestimate®

    Find your next renter with Zillow Rental Manager. Plus, with online applications, you can quickly screen prospective tenants – for free.

    Learn more

    $2,294/mo

    Rent Zestimate®

    Refinance and save

    $2,152/mo

    Est. payment

    Refinancing to a lower rate could help reduce your monthly payments and save thousands over the life of the loan.

    See today's rates

    $2,152/mo

    Est. payment

    Explore your selling options

    Work with a Zillow partner agent

    Leverage their expertise and Zillow's premium Showcase listings to get your home seen by more buyers.

    Get started

    List with your own agent

    Get your home in front of millions of buyers by listing it on Zillow.

    Learn how to do it

    Sell it yourself

    Take full control of how buyers see your home on Zillow by listing For Sale by Owner (FSBO).

    List your home

    What's special

    Stone gas fireplacePrivacy fenceUpdated lightingVaulted ceilingsNew dry barBeautiful landscapingPlush carpet
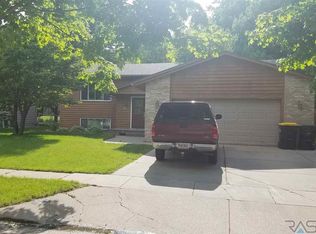
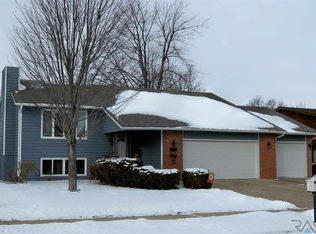
    Welcome home to this beautifully updated 5-bed, 3-bath gem offering 2,183 sq. ft. of functionality & style. The split-foyer layout welcomes you immediately with a large entry space including a 5'x7' walk in closet for coats, shoes, & other household items. The main floor will have you feeling right at home with vaulted ceilings, updated lighting, & new Bristol windows throughout (2023) that flood the space with natural light. The updated kitchen is a dream for entertaining with ample cabinet, pantry, & counter space along with recently updated appliances, under cabinet lighting, and a beautiful backsplash. The main floor is completed by 3 bedrooms & 2 updated bathrooms, including the beautiful Primary en suite. Head down to the lower-level to find a cozy retreat complete with plush carpet throughout, a beautiful stone gas fireplace with double mantle, & a new dry bar complete with Cambria quartz countertop, cabinetry, & beverage fridge. 2 large bedrooms, an updated bathroom, & ample storage space w/ framed section for a potential 6th bedroom finish off the lower-level. Step outside to enjoy your backyard retreat w/ privacy fence, beautiful landscaping, & a 16' circular Flagstone patio / fire pit area for late night S'mores! But wait....there's more, a new roof (2022), & fresh exterior paint (2023), ensure peace of mind for many low-maintenance years to come. Located in a desirable neighborhood, this home truly has it all! Schedule your showing today!

    Zillow last checked:

    Listing updated:

    Listed by:

    Brandyn Vetos,

    Amy Stockberger Real Estate,

    Amy M Stockberger,

    Amy Stockberger Real Estate

    Bought with:

    Kristi S O'Toole Stanga

    Source: Realtor Association of the Sioux Empire,MLS#: 22408853MLS Logo

    Facts & features

    Interior

    Bedrooms & bathrooms
    • Bedrooms: 5
    • Bathrooms: 3
    • Full bathrooms: 2
    • 3/4 bathrooms: 1
    • Main level bedrooms: 3
    Primary bedroom
    • Description: 3/4 Primary Bath - Onyx Walls & Counter
    • Level: Main
    • Area: 154
    • Dimensions: 14 x 11
    Bedroom 2
    • Description: Double Closet
    • Level: Main
    • Area: 130
    • Dimensions: 13 x 10
    Bedroom 3
    • Level: Main
    • Area: 100
    • Dimensions: 10 x 10
    Bedroom 4
    • Description: Double Closet - Newer Carpet
    • Level: Basement
    • Area: 176
    • Dimensions: 16 x 11
    Bedroom 5
    • Description: 6x6 WIC - Newer Carpet
    • Level: Basement
    • Area: 169
    • Dimensions: 13 x 13
    Dining room
    • Description: Slider to Backyard
    • Level: Main
    • Area: 110
    • Dimensions: 10 x 11
    Family room
    • Description: Double Mantle Gas Fireplace - Dry Bar
    • Level: Basement
    • Area: 300
    • Dimensions: 20 x 15
    Kitchen
    • Description: Newer Appliances - Backsplash - Lighting
    • Level: Main
    • Area: 132
    • Dimensions: 11 x 12
    Living room
    • Description: New Bristol Windows 2023
    • Level: Main
    • Area: 273
    • Dimensions: 21 x 13
    Heating
    • Natural Gas
    Cooling
    • Central Air
    Appliances
    • Included: Dishwasher, Disposal, Dryer, Electric Range, Freezer, Microwave, Refrigerator, Washer
    Features
    • 3+ Bedrooms Same Level, Master Bath, Vaulted Ceiling(s)
    • Flooring: Carpet, Laminate, Tile
    • Basement: Full
    • Number of fireplaces: 1
    • Fireplace features: Gas
    Interior area
    • Total interior livable area: 2,183 sqft
    • Finished area above ground: 1,286
    • Finished area below ground: 897

    Property

    Parking
    • Total spaces: 2
    • Parking features: Concrete
    • Garage spaces: 2
    Features
    • Patio & porch: Deck, Patio
    • Fencing: Privacy
    Lot
    • Size: 8,189 Square Feet
    • Dimensions: 118x73
    • Features: City Lot, Garden
    Details
    • Parcel number: 56437

    Construction

    Type & style
    • Home type: SingleFamily
    • Architectural style: Split Foyer
    • Property subtype: Single Family Residence
    Materials
    • Stone, Wood Siding
    • Roof: Composition
    Condition
    • Year built: 1988

    Utilities & green energy

    • Sewer: Public Sewer
    • Water: Public

    Community & HOA

    Community
    • Subdivision: Grandview Park Addn
    HOA
    • Has HOA: No
    Location
    • Region: Sioux Falls

    Financial & listing details

    • Price per square foot: $156/sqft
    • Tax assessed value: $323,300
    • Annual tax amount: $4,423
    • Date on market: 12/11/2024
    • Listing terms: Conventional
    • Road surface type: Asphalt, Curb and Gutter

    Price history

    DateEventPrice
    1/14/2025Sold$339,900$156/sqft
    Source: Realtor Association of the Sioux Empire #22408853 Report a problem
    12/11/2024Listed for sale$339,900+106%$156/sqft
    Source: Realtor Association of the Sioux Empire #22408853 Report a problem
    6/15/2011Sold$165,000-2.9%$76/sqft
    Source: Realtor Association of the Sioux Empire #21102427 Report a problem
    5/5/2011Listed for sale$169,900$78/sqft
    Source: Ameri/Star Real Estate, Inc. #21102427 Report a problem

    Public tax history

    YearProperty taxesTax assessment
    2025$4,208 -0.6%$323,300 +0%
    2024$4,235 -4.3%$323,200 +2.7%
    2023$4,423 +4.2%$314,700 +10.5%
    2022$4,244 +10.5%$284,700 +13.9%
    2021$3,840 +7.5%$250,000 -4.3%
    2020$3,573 +16.7%$261,300 +21.2%
    2018$3,061 -9.4%$215,626 +11.6%
    2017$3,377 +10.3%$193,223 +2%
    2016$3,061 +1.4%$189,523 +3.3%
    2015$3,020 +3.8%$183,476
    2014$2,909 +6.9%$183,476 +3.8%
    2013$2,721 $176,752 +1.7%
    2012$2,721 $173,728 -5%
    2011-- $182,916
    2010-- $182,916
    2009$2,712 $182,916
    2008-- $182,916 +6.6%
    2007-- $171,644
    Find assessor info on the county website

    Neighborhood: Grandview Park

    Nearby schools

    GreatSchools rating
    Schools provided by the listing agent
    • Elementary: Cleveland ES
    • Middle: Ben Reifel Middle School
    • High: Washington HS
    • District: Sioux Falls

    Source: Realtor Association of the Sioux Empire. This data may not be complete. We recommend contacting the local school district to confirm school assignments for this home.

    Get pre-qualified for a loan
    At Zillow Home Loans, we can pre-qualify you in as little as 5 minutes with no impact to your credit score.

    An equal housing lender. NMLS #10287.

    Sell for more on Zillow
    Get a Zillow Showcase℠ listing at no additional cost and you could sell for .
    $344,400
    2% more
    +$6,888
    With Zillow Showcase(estimated)
    $351,288