Gorgeous brick-front home in an established, south Nashville neighborhood bordering Crieve Hall + Brentwood! Character abounds in this lovely, two-story home just 20 minutes to the vibrant city of Nashville, offering both convenience and seclusion. Charming stoned patio in the front // two-tiered entertainer's deck in the rear // Cathedral ceilings on the main level with gorgeous, traditional columns and modern updates // New roof in 2023 // Formal dining room, eat-in kitchen, and a dedicated office space with arched entryways // Gas fireplace // Updated lighting // Spa-like primary bathroom with Pottery Barn vanities // Primary bedroom with private deck // Fully-fenced backyard with scalloped details // Wooded areas abound in both front and rear of home // Newer washer and dryer convey
Closed
$590,000
933 S Woodstone Ln, Nashville, TN 37211
4beds
2,464sqft
Single Family Residence, Residential
Built in 1994
6,534 Square Feet Lot
$596,500 Zestimate®
$239/sqft
$3,175 Estimated rent
Home value
$596,500
$567,000 - $626,000
$3,175/mo
Zestimate® history
Owner options
List your home for rent
$3,175/mo
Rent Zestimate®
Find your next renter with Zillow Rental Manager. Plus, with online applications, you can quickly screen prospective tenants – for free.
$3,175/mo
Rent Zestimate®
Refinance and save
$3,507/mo
Est. payment
Refinancing to a lower rate could help reduce your monthly payments and save thousands over the life of the loan.
$3,507/mo
Est. payment
Explore your selling options
Work with a Zillow partner agent
Leverage their expertise and Zillow's premium Showcase listings to get your home seen by more buyers.
Get startedList with your own agent
Get your home in front of millions of buyers by listing it on Zillow.
Learn how to do itSell it yourself
Take full control of how buyers see your home on Zillow by listing For Sale by Owner (FSBO).
List your homeWhat's special
Zillow last checked:
Listing updated:
Listed by:
Gary Ashton 615-301-1650,
The Ashton Real Estate Group of RE/MAX Advantage,
Joseph Perricone,
The Ashton Real Estate Group of RE/MAX Advantage
Bought with:
Rachel Crawford Johnson, 341819
Tyler York Real Estate Brokers, LLC
Source: RealTracs MLS as distributed by MLS GRID,MLS#: 2699462
Facts & features
Interior
Bedrooms & bathrooms
- Bedrooms: 4
- Bathrooms: 3
- Full bathrooms: 2
- 1/2 bathrooms: 1
Bedroom 1
- Area: 224 Square Feet
- Dimensions: 14x16
Bedroom 2
- Area: 143 Square Feet
- Dimensions: 11x13
Bedroom 3
- Area: 132 Square Feet
- Dimensions: 11x12
Bedroom 4
- Area: 234 Square Feet
- Dimensions: 13x18
Dining room
- Features: Formal
- Level: Formal
- Area: 132 Square Feet
- Dimensions: 11x12
Kitchen
- Features: Eat-in Kitchen
- Level: Eat-in Kitchen
- Area: 552 Square Feet
- Dimensions: 23x24
Living room
- Area: 288 Square Feet
- Dimensions: 16x18
Heating
- Central
Cooling
- Central Air
Appliances
- Included: Dishwasher, Dryer, Microwave, Refrigerator, Washer, Double Oven, Electric Oven, Cooktop
- Laundry: Electric Dryer Hookup, Washer Hookup
Features
- Ceiling Fan(s), Entrance Foyer, Extra Closets, High Ceilings, Open Floorplan, Pantry
- Flooring: Carpet, Wood, Tile
- Basement: Crawl Space
- Number of fireplaces: 1
- Fireplace features: Family Room, Gas
Interior area
- Total structure area: 2,464
- Total interior livable area: 2,464 sqft
- Finished area above ground: 2,464
Property
Parking
- Total spaces: 2
- Parking features: Garage Faces Front, Concrete
- Attached garage spaces: 2
Features
- Levels: Two
- Stories: 2
- Patio & porch: Deck, Covered, Patio
- Fencing: Back Yard
Lot
- Size: 6,534 Square Feet
- Dimensions: 60 x 127
- Features: Cul-De-Sac, Wooded
Details
- Parcel number: 172030A08200CO
- Special conditions: Standard
Construction
Type & style
- Home type: SingleFamily
- Architectural style: Traditional
- Property subtype: Single Family Residence, Residential
Materials
- Brick
Condition
- New construction: No
- Year built: 1994
Utilities & green energy
- Sewer: Public Sewer
- Water: Public
- Utilities for property: Water Available
Community & HOA
Community
- Subdivision: The Woodlands
HOA
- Has HOA: Yes
- Amenities included: Playground, Trail(s)
- Services included: Maintenance Grounds
- HOA fee: $27 monthly
Location
- Region: Nashville
Financial & listing details
- Price per square foot: $239/sqft
- Tax assessed value: $568,600
- Annual tax amount: $3,283
- Date on market: 9/6/2024
Price history
| Date | Event | Price |
|---|---|---|
| 10/30/2024 | Sold | $590,000-0.8%$239/sqft |
Source:  RealTracs MLS as distributed by MLS GRID #2699462 Report a problem RealTracs MLS as distributed by MLS GRID #2699462 Report a problem | ||
| 9/18/2024 | Contingent | $595,000$241/sqft |
Source: RealTracs MLS as distributed by MLS GRID #2699462 Report a problem | ||
| 9/6/2024 | Listed for sale | $595,000+8.2%$241/sqft |
Source: RealTracs MLS as distributed by MLS GRID #2699462 Report a problem | ||
| 5/26/2022 | Sold | $550,000+10.2%$223/sqft |
Source: RealTracs MLS as distributed by MLS GRID #2379319 Report a problem | ||
| 5/3/2022 | Pending sale | $498,900$202/sqft |
Source: RealTracs MLS as distributed by MLS GRID #2379319 Report a problem | ||
| 4/29/2022 | Listed for sale | $498,900+132%$202/sqft |
Source: RealTracs MLS as distributed by MLS GRID #2379319 Report a problem | ||
| 7/2/2012 | Sold | $215,000-1.8%$87/sqft |
Source: Public Record Report a problem | ||
| 5/26/2012 | Listed for sale | $218,900+20.3%$89/sqft |
Source: TheDailyClassifieds.Com #1366261 Report a problem | ||
| 6/13/2000 | Sold | $182,000+30.1%$74/sqft |
Source: Public Record Report a problem | ||
| 6/2/1994 | Sold | $139,852$57/sqft |
Source: Public Record Report a problem | ||
Public tax history
| Year | Property taxes | Tax assessment |
|---|---|---|
| 2025 | $4,000 +21.8% | $142,150 +40.9% |
| 2024 | $3,283 | $100,900 |
| 2023 | $3,283 +16.6% | $100,900 +16.6% |
| 2022 | $2,816 -1% | $86,550 |
| 2021 | $2,846 +6.3% | $86,550 +36.5% |
| 2020 | $2,677 +33.8% | $63,425 |
| 2019 | $2,001 | $63,425 |
| 2018 | $2,001 +0% | $63,425 |
| 2017 | $2,001 | $63,425 +26.5% |
| 2016 | $2,001 -11.6% | $50,125 |
| 2015 | $2,264 | $50,125 |
| 2014 | $2,264 | $50,125 |
| 2013 | -- | $50,125 +3.1% |
| 2012 | -- | $48,625 |
| 2011 | -- | $48,625 |
| 2010 | -- | $48,625 |
| 2009 | -- | $48,625 +8.5% |
| 2008 | -- | $44,800 |
| 2007 | -- | $44,800 |
| 2006 | -- | -- |
| 2005 | -- | -- |
| 2004 | -- | -- |
| 2003 | -- | -- |
| 2002 | -- | -- |
| 2001 | -- | -- |
| 2000 | -- | -- |
Find assessor info on the county website
Neighborhood: The Woodlands
Nearby homes
- $583,1004 bd4 ba3.3k sqft937 S Woodstone Ln, Nashville, TN 37211Off Market
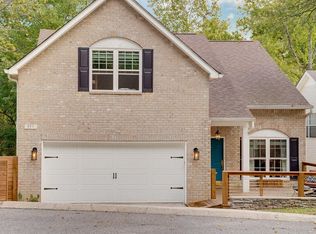
- $679,5005 bd3 ba3.7k sqft929 S Woodstone Ln, Nashville, TN 37211Off Market
- $576,1003 bd3 ba3.1k sqft941 S Woodstone Ln, Nashville, TN 37211Off Market
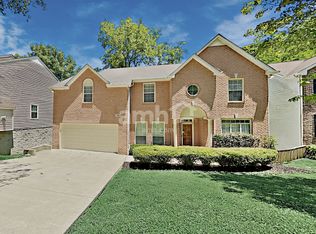
- $485,2003 bd2 ba2k sqft925 S Woodstone Ln, Nashville, TN 37211Off Market
- $618,7004 bd2 ba3.3k sqft921 S Woodstone Ln, Nashville, TN 37211Off Market
- $648,3005 bd3 ba3.6k sqft945 S Woodstone Ln, Nashville, TN 37211Off Market
- $507,4003 bd3 ba2.7k sqft1232 Pineview Ln, Nashville, TN 37211Off Market
- $471,7003 bd3 ba1.8k sqft1236 Pineview Ln, Nashville, TN 37211Off Market
Nearby schools
GreatSchools rating
- 10/10Granbery Elementary SchoolGrades: K-5Distance: 1.8 mi
- 5/10William Henry Oliver Middle SchoolGrades: 6-8Distance: 1.2 mi
- 4/10John Overton High SchoolGrades: 9-12Distance: 4 mi
Schools provided by the listing agent
- Elementary: Granbery Elementary
- Middle: William Henry Oliver Middle
- High: John Overton Comp High School
Source: RealTracs MLS as distributed by MLS GRID. This data may not be complete. We recommend contacting the local school district to confirm school assignments for this home.
Get a cash offer in 3 minutes
Find out how much your home could sell for in as little as 3 minutes with a no-obligation cash offer.
Estimated market value
$596,500
Get a cash offer in 3 minutes
Find out how much your home could sell for in as little as 3 minutes with a no-obligation cash offer.
Estimated market value
$596,500
- Tennessee
- Davidson County
- Nashville
- 37211
- The Woodlands
- 933 S Woodstone Ln
Nearby cities
Nearby neighborhoods
Nearby zip codes
Other Nashville Topics
