Skip main navigation
Off market
  • $580,900

    933 San Raphael St, Poinciana, FL 34759

    4beds
    2,917sqft
    Single Family Residence
    Built in 2007
    0.3 Acres Lot
    $580,900 Zestimate®
    $199/sqft
    $2,598 Estimated rent

    Home value

    $580,900

    $546,000 - $616,000

    $2,598/mo

    Zestimate® history
    Loading
    Loading...

    Owner options

    List your home for rent

    $2,598/mo

    Rent Zestimate®

    Find your next renter with Zillow Rental Manager. Plus, with online applications, you can quickly screen prospective tenants – for free.

    Learn more

    $2,598/mo

    Rent Zestimate®

    Refinance and save

    $4,092/mo

    Est. payment

    Refinancing to a lower rate could help reduce your monthly payments and save thousands over the life of the loan.

    See today's rates

    $4,092/mo

    Est. payment

    Explore your selling options

    Work with a Zillow partner agent

    Leverage their expertise and Zillow's premium Showcase listings to get your home seen by more buyers.

    Get started

    List with your own agent

    Get your home in front of millions of buyers by listing it on Zillow.

    Learn how to do it

    Sell it yourself

    Take full control of how buyers see your home on Zillow by listing For Sale by Owner (FSBO).

    List your home

    What's special

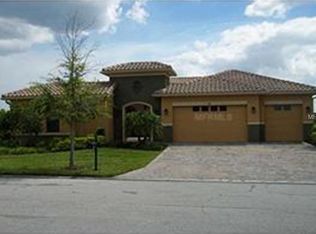
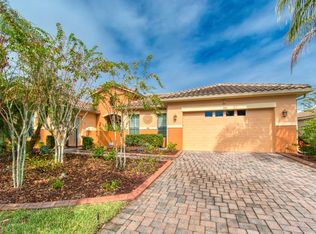

    This Portofino Estates 4 BEDROOM, 4 1/2 BATH WATERFRONT VENETIAN MODEL will meet your every need! This home is truly exceptional!! Move right in and enjoy the 55 Plus resort lifestyle with use of 14 community pools, two golf courses, two huge amenity centers, concierge and so much more! This impeccably manicured landscaping embraces this estate home with full 3 CAR GARAGE W/4 FT EXT, barrel tiled roof, screened and extended front courtyard, partial covered and screened oversized lanai with separate fenced area and additional patio that overlooks a stunning water view! BOTH A/C UNITS REPLACED IN 2018 with warranty to 2028! All appliances are upgraded and most are newer.. All window treatments are included. Some furniture can be purchased separate. SEE THE 3D VIRTUAL TOUR ATTACHED! The Master Suite has sliders to the lanai, two custom walk in closets, huge dual vanities, garden tub and walk- in shower. Two additional bedroom suites with custom baths and closets in the main living area and a 4th bedroom with custom closet, bath with walk-in shower for guests or the perfect office. Lovely architectural accents throughout such as 14 FT ceilings, tile on diagonal main and Brazilian Cherry hardwood floors in main bedrooms , laminate and tile in Guest Casita, rounded corners, wide trim, surround sound and speakers throughout, gourmet kitchen with granite counters, EXTENDED DINETTE, double front entry, tray ceilings in formal dining and master, whole house water filtration and softener systems. Stunning home!!!

    This property is not currently displayed as for sale or rent on Zillow. This may be different from what's on other websites or public sources.
    Originating MLS: Osceola

    Facts & features

    Interior

    Bedrooms & bathrooms
    • Bedrooms: 4
    • Bathrooms: 5
    • Full bathrooms: 4
    • 1/2 bathrooms: 1
    Heating
    • Heat pump, Electric
    Cooling
    • Central
    Appliances
    • Included: Dishwasher, Dryer, Garbage disposal, Microwave, Refrigerator, Washer
    • Laundry: Inside, Laundry Room
    Features
    • Ceiling Fans(s), Eating Space In Kitchen, High Ceiling(s), Master Bedroom Downstairs, Open Floorplan, Split Bedroom, Stone Counters, Walk-In Closet(s), Crown Molding, Solid Wood Cabinets, Thermostat, Kitchen/Family Room Combo, Built in Features, Window Treatments, Tray Ceiling(s)
    • Flooring: Tile, Hardwood, Laminate
    • Windows: Blinds, Window Treatments, Drapes, Shutters
    • Has fireplace: No
    Interior area
    • Structure area source: Owner
    • Total interior livable area: 2,917 sqft

    Property

    Parking
    • Total spaces: 3
    • Parking features: Garage - Attached
    Features
    • Levels: One
    • Patio & porch: Screened, Covered, Rear Porch
    • Exterior features: Stucco
    • Has view: Yes
    • View description: Water
    • Has water view: Yes
    • Water view: Water
    • Waterfront features: Pond
    • Body of water: SOLIVITA PORTOFINO ESTATES
    Lot
    • Size: 0.3 Acres
    • Features: Oversized Lot, Street Paved, Conservation Area
    • Residential vegetation: Mature Landscaping, Trees/Landscaped
    Details
    • Additional structures: Guest House
    • Parcel number: 282715933572001840
    • Zoning: SFR

    Construction

    Type & style
    • Home type: SingleFamily
    • Architectural style: Spanish/Mediterranean
    • Property subtype: Single Family Residence
    Materials
    • masonry
    • Foundation: Slab
    • Roof: Tile
    Condition
    • Year built: 2007
    Details
    • Builder model: Venetian w/Casita, extended garage, dining
    • Builder name: AV Homes/Taylor Morrison

    Utilities & green energy

    • Sewer: Public Sewer
    • Water: Public
    • Utilities for property: Electricity Connected, Phone Available, Sewer Connected, Public, Street Lights, Underground Utilities, Cable Connected, Water Available, Fire Hydrant, Sprinkler Recycled, Sprinkler Meter
    Green energy
    • Water conservation: Irrigation-Reclaimed Water

    Community & HOA

    Community
    • Security: Security Gate, Gated Community
    • Subdivision: SOLIVITA 7C
    HOA
    • Has HOA: Yes
    • Amenities included: Cable, Clubhouse, Elevators, Fitness Center, Maintenance, Park, Pool, Security, Spa/Hot Tub, Fence Restrictions, Gated, Tennis Court(s), Shuffleboard Court, Recreation Facilities, Basketball Court, Golf Course, Sauna, Wheelchair Access, Lobby Key Required, Handicap Modified
    • Services included: Community Pool, Maintenance Grounds, Recreational Facilities, Security, Trash, Cable TV, Pool Maintenance, 24-Hour Guard, Manager
    • HOA fee: $196 monthly
    Location
    • Region: Poinciana

    Financial & listing details

    • Price per square foot: $199/sqft
    • Tax assessed value: $482,889
    • Annual tax amount: $5,744
    • Listing terms: Cash, Conventional, VA Loan
    • Ownership: Fee Simple

    Price history

    DateEventPrice
    3/27/2020Sold$479,000$164/sqft
    Source: Public Record Report a problem
    2/26/2020Pending sale$479,000$164/sqft
    Source: ARISTA REALTY GROUP, LLC #S5028048 Report a problem
    2/15/2020Price change$479,000-1.2%$164/sqft
    Source: ARISTA REALTY GROUP, LLC #S5028048 Report a problem
    2/4/2020Price change$485,000-2.8%$166/sqft
    Source: ARISTA REALTY GROUP, LLC #S5028048 Report a problem
    1/3/2020Listed for sale$499,000-11%$171/sqft
    Source: ARISTA REALTY GROUP, LLC #S5028048 Report a problem
    10/29/2007Sold$560,800$192/sqft
    Source: Public Record Report a problem

    Public tax history

    YearProperty taxesTax assessment
    2025$5,744 +1.3%$482,889 +1.4%
    2024$5,669 -2.4%$476,452 -1%
    2023$5,806 +0.2%$481,396 +1.2%
    2022$5,793 +11.5%$475,578 +26.9%
    2021$5,193 +1.3%$374,756 +2.1%
    2020$5,127 +22.7%$366,871 +11.3%
    2019$4,179 -25.3%$329,742 +1.9%
    2018$5,596 +1%$323,594 +2.1%
    2017$5,539 +37.8%$316,938 +2.1%
    2016$4,019 -1.8%$310,419 +0.7%
    2015$4,094 -20.7%$308,261 +2.2%
    2014$5,165 +28%$301,648 +1.5%
    2013$4,034 +2.9%$297,190 +1.7%
    2012$3,922 +2.2%$292,222 +3%
    2011$3,839 -3.3%$283,711 -1.2%
    2010$3,969 -25.7%$287,144 -19%
    2009$5,344 -12.6%$354,556 -16.8%
    2008$6,115 $425,958
    2007-- --
    2006$863 --
    Find assessor info on the county website

    Neighborhood: 34759

    Nearby schools

    GreatSchools rating
    Get a cash offer in 3 minutes
    Find out how much your home could sell for in as little as 3 minutes with a no-obligation cash offer.
    Estimated market value
    $580,900
    Get a cash offer in 3 minutes
    Find out how much your home could sell for in as little as 3 minutes with a no-obligation cash offer.
    Estimated market value
    $580,900