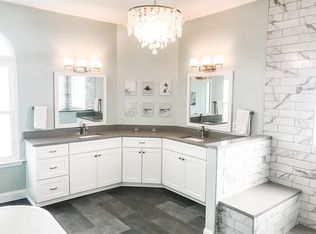
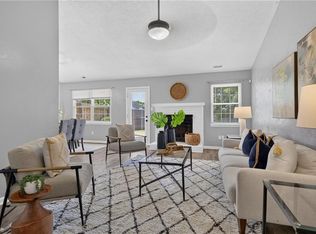
Charming and meticulously maintained, this stunning transitional-style home in sought-after South Shore Estates! Step inside to discover beautiful upgrades throughout, including durable luxury vinyl plank flooring across the entire first floor & bright, open-concept layout designed perfectly for both everyday living and entertaining. The chef-inspired kitchen is a true showstopper, featuring top-of-the-line appliances, elegant granite countertops, and rich espresso cabinetry, seamlessly flowing into the spacious family room w/cozy gas fireplace. Formal dining area & vaulted-ceiling living room provide flexible space that’s ideal for a home office, reading lounge, or additional flex space. Retreat to the expansive primary suite w/cathedral ceiling, walk in closet of your dreams, & beautifully upgraded spa-style bathroom. Three additional generously sized bedrooms & stylishly updated common bath. Fenced-in backyard w/deck and spacious garage w/plenty of storage space. Call today!
Under contract
$725,000
933 Sandoval Dr, Virginia Beach, VA 23454
4beds
2,800sqft
:
Get pre-qualified$4,556/mo
Single Family Residence
Built in 1996
0.26 Acres Lot
$730,500 Zestimate®
$259/sqft
$-- HOA
What's special
Cozy gas fireplaceBright open-concept layoutBeautifully upgraded spa-style bathroomElegant granite countertopsTop-of-the-line appliancesStylishly updated common bathSpacious family room
- 38 days |
- 115 |
- 2 |
Likely to sell faster than
Zillow last checked:
Listing updated:
Listed by:
Conner Walters,
World Class Realty & Prop Mgmt 757-228-7773
Source: REIN Inc.,MLS#: 10639668
Facts & features
Interior
Bedrooms & bathrooms
- Bedrooms: 4
- Bathrooms: 3
- Full bathrooms: 2
- 1/2 bathrooms: 1
Rooms
- Room types: Attic, Breakfast Area, PBR with Bath, Office/Study, Spare Room, Utility Room
Heating
- Natural Gas
Cooling
- Central Air
Appliances
- Included: Dishwasher, Dryer, Electric Range, Refrigerator, Trash Compactor, Washer, Gas Water Heater
- Laundry: Dryer Hookup, Washer Hookup
Features
- Walk-In Closet(s), Entrance Foyer, Pantry
- Flooring: Carpet, Ceramic Tile, Laminate/LVP
- Windows: Window Treatments
- Basement: Crawl Space
- Attic: Scuttle
- Number of fireplaces: 1
Interior area
- Total interior livable area: 2,800 sqft
Property
Parking
- Total spaces: 2
- Parking features: Garage Att 2 Car, 4 Space, Off Street, Driveway
- Attached garage spaces: 2
- Has uncovered spaces: Yes
Features
- Levels: Two
- Stories: 2
- Patio & porch: Deck, Patio, Porch
- Pool features: None
- Fencing: Full,Privacy,Wood,Fenced
- Has view: Yes
- View description: City
- Waterfront features: Not Waterfront
Lot
- Size: 0.26 Acres
Details
- Parcel number: 24146820790000
- Zoning: R10
- Other equipment: Attic Fan
Construction
Type & style
- Home type: SingleFamily
- Architectural style: Transitional
- Property subtype: Single Family Residence
Materials
- EIFS, Vinyl Siding
- Roof: Asphalt Shingle
Condition
- New construction: No
- Year built: 1996
Utilities & green energy
- Sewer: City/County
- Water: City/County
- Utilities for property: Cable Hookup
Community & HOA
Community
- Subdivision: South Shore Estates
HOA
- Has HOA: No
Location
- Region: Virginia Beach
Financial & listing details
- Price per square foot: $259/sqft
- Tax assessed value: $592,200
- Annual tax amount: $5,744
- Date on market: 6/15/2026
Estimated market value
$730,500
$694,000 - $767,000
$3,658/mo
Price history
Price history is unavailable.
Public tax history
| Year | Property taxes | Tax assessment |
|---|---|---|
| 2025 | $5,744 +0.2% | $592,200 +2.3% |
| 2024 | $5,733 +7.2% | $579,100 +7.2% |
| 2023 | $5,350 +17.5% | $540,400 +17.5% |
| 2022 | $4,552 +9.5% | $459,800 +9.5% |
| 2021 | $4,159 -6.3% | $420,100 +4.9% |
| 2020 | $4,437 +17.2% | $400,600 +6.1% |
| 2019 | $3,786 | $377,700 |
| 2018 | $3,786 -2.1% | $377,700 -2.1% |
| 2017 | $3,869 +1.3% | $385,900 |
| 2016 | $3,820 +1.2% | $385,900 +1.2% |
| 2015 | $3,776 | $381,400 +6.3% |
| 2014 | $3,776 | $358,800 +6.2% |
| 2013 | -- | $338,000 -2.1% |
| 2012 | -- | $345,200 -1.3% |
| 2011 | -- | $349,800 -6.2% |
| 2010 | -- | $373,000 -15.3% |
| 2007 | -- | $440,258 +11.4% |
| 2006 | -- | $395,230 +39.8% |
| 2005 | -- | $282,720 +20.2% |
| 2004 | -- | $235,190 +11.6% |
| 2003 | -- | $210,680 -0.1% |
| 2002 | -- | $210,988 +10.5% |
| 2001 | -- | $190,972 |
Find assessor info on the county website
Monthly payment
Est. payment
Payment breakdown
Explore the cost of this home by adjusting the details. Changes won't be saved.Climate risks
Neighborhood: Princess Anne
Nearby schools
GreatSchools rating
- 9/10Three Oaks Elementary SchoolGrades: PK-5Distance: 1.3 mi
- 10/10Princess Anne Middle SchoolGrades: 6-8Distance: 3.3 mi
- 7/10Ocean Lakes High SchoolGrades: 9-12Distance: 0.9 mi
Schools provided by the listing agent
- Elementary: Red Mill Elementary
- Middle: Princess Anne Middle
- High: Ocean Lakes
Source: REIN Inc.. This data may not be complete. We recommend contacting the local school district to confirm school assignments for this home.
- $863,2006 bd3 ba3.4k sqft921 Sandoval Dr, Virginia Beach, VA 23454Off Market
- $736,5004 bd2 ba2.7k sqft941 Sandoval Dr, Virginia Beach, VA 23454Off Market
- $744,5005 bd2 ba2.7k sqft2113 Flowerdew Ct, Virginia Beach, VA 23454Off Market
- $806,9004 bd3 ba3k sqft917 Sandoval Dr, Virginia Beach, VA 23454Off Market
- $680,7004 bd3 ba2.6k sqft945 Sandoval Dr, Virginia Beach, VA 23454Off Market
- $777,2005 bd3 ba2.9k sqft2109 Flowerdew Ct, Virginia Beach, VA 23454Off Market
- $785,3005 bd3 ba2.8k sqft924 Sandoval Dr, Virginia Beach, VA 23454Off Market
- $946,8506 bd3 ba3.4k sqft928 Sandoval Dr, Virginia Beach, VA 23454Sold
A local agent can set up tours, give advice and negotiate with sellers.
Similar homes
- $675,0004 bd3 ba2.2k sqft2221 Agecroft Rd, Virginia Beach, VA 23454For Sale
 MLS ID #10643655, Sharon Fenton. REIN Inc.
 - $580,0004 bd3 ba3.2k sqft1824 Finsbury Ln, Virginia Beach, VA 23454For Sale
 MLS ID #10644268, Patricia Kafka. REIN Inc.
 - $724,9004 bd3 ba2.3k sqft648 Johnson St, Virginia Beach, VA 23452For Sale
 MLS ID #10643260, Betty Moritz. REIN Inc.
 - $429,0003 bd2 ba1.4k sqft993 Culver Ln, Virginia Beach, VA 23454For Sale
 MLS ID #10643925, Alison Creamer. REIN Inc.
 - $749,9005 bd3 ba3k sqft3217 Marengo Dr, Virginia Beach, VA 23456For SaleMLS ID #10642248, Kris Weaver. REIN Inc.
- $897,8835 bd4 ba4k sqft2041 Bierce Dr, Virginia Beach, VA 23454For SaleMLS ID #10632655, Bob Barnum. REIN Inc.
- $549,0004 bd3 ba2.2k sqft1541 Indiana Ave, Virginia Beach, VA 23454For SaleMLS ID #10643084, Kristie Weaver. REIN Inc.
- $590,0004 bd4 ba3k sqft3560 Regret Ln, Virginia Beach, VA 23453For SaleMLS ID #10645340, Daniel Patton. REIN Inc.
- $585,0004 bd3 ba2.5k sqft1412 Flyfisher Ct, Virginia Beach, VA 23456For SaleMLS ID #10643621, Jerome Caddell. REIN Inc.
- $630,0004 bd3 ba2.6k sqft4400 Sully Trce, Virginia Beach, VA 23456For SaleMLS ID #10642391, Marco Rivas. REIN Inc.
- $858,0003 bd3 ba2.9k sqft5041 Jakeman St, Virginia Beach, VA 23455For SaleMLS ID #10644968, Jeff Woodard. REIN Inc.
- $539,9004 bd3 ba2.2k sqft1905 Clifton Bridge Dr, Virginia Beach, VA 23456For SaleMLS ID #10641388, Carl Rogers. REIN Inc.
- $624,0005 bd3 ba3k sqft1528 Narbonne Ct, Virginia Beach, VA 23456For SaleMLS ID #10640259, Josiah Phillips. REIN Inc.
- $665,0005 bd3 ba2.6k sqft3124 Winchester Ln, Virginia Beach, VA 23452For SaleMLS ID #10639897, Katie Hammer. REIN Inc.
- $599,9994 bd2 ba2.4k sqft913 Long Ridge Rd, Chesapeake, VA 23322For SaleMLS ID #10644979, Victoria Segar. REIN Inc.
- $599,9004 bd3 ba2.6k sqft1824 Heald Way, Virginia Beach, VA 23464For SaleMLS ID #10638832, Andy Nelson. REIN Inc.
- $774,9006 bd3 ba3.5k sqft2413 Caitlan Loch Ln, Virginia Beach, VA 23456For SaleMLS ID #10637268, Andy Nelson. REIN Inc.
- $549,5004 bd3 ba2.6k sqft2213 Eagle Ridge Ct, Virginia Beach, VA 23456For SaleMLS ID #10643527, Valentina Lee. REIN Inc.
- $719,0005 bd4 ba3.5k sqft1225 Woodstream Ct, Chesapeake, VA 23322For SaleMLS ID #10640430, Dee Gavin-Scott. REIN Inc.
- $575,0005 bd3 ba2.5k sqft2677 Alamance Cir, Virginia Beach, VA 23456For SaleMLS ID #10635459, Laura McGuire. REIN Inc.
