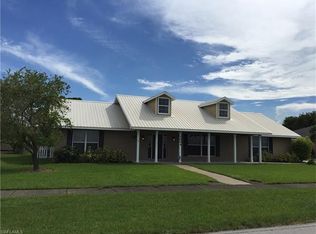
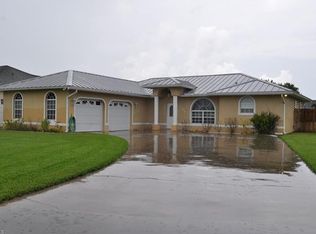
Very unique, spacious & adorable CBS home .32 Acre landscaped corner lot w/ room for pool. Attached 2 car garage & large circular driveway. 2074 SF under A/C, 3 Bedroom, 2.5 Bathrooms. Light & bright w/ beautiful 19.5" porcelain tile (laid diagonal) in the main areas. Arches & pillars accentuate the formal dining (13.5' x 16.5'...seats 16+) & living room (13.5' x22') areas. Vaulted ceilings, crown moldings, statement lighting, wooden blinds upon bay windows and a variety window treatments provide a light & airy vibe. Double set of sliders enter the 18' x 44' screened in patio, great for outdoor BBQ & entertaining. The kitchen has modern stainless steel appliances & elegant cherry finished cabinetry w/ crown molding, full sized pantry & breakfast area. Lovely Quartz on counter tops & kitchen back splash. The kitchen hallway leads to garage, half bath & utility room w/ Whirlpool front loading washer & dryer. Second hallway leads to carpeted bedrooms w/ceiling fans and a guest bath w/ vanity, shower/tub combo and linen closet. The primary bath has a mirrored vanity, marble Roman tub, separate shower & walk in closet. ALL rooms fit KING sized beds. Hallway storage room can be used as computer room (wifi), nursery or extra walk in closet. The elegant front porch, chain link & privacy PVC fences offer other areas for animal or garden enthusiasts. Water softener, well & auto sprinkler systems included.$36,000 Roof 2023, AC 2023, water heater 2024. Call List Agent/OWNER for visit.
Under contract
$449,000
933 Sawgrass St, Clewiston, FL 33440
3beds
2,074sqft
Single Family Residence
Built in 2005
-- sqft lot
$-- Zestimate®
$216/sqft
$-- HOA
What's special
Room for poolElegant front porchStatement lightingVaulted ceilingsLight and brightCrown moldingsVariety window treatments
- 67 days |
- 509 |
- 13 |
Likely to sell faster than
Zillow last checked:
Listing updated:
Listed by:
Kersten Maxson 954-557-4362,
Antonio Perez PA
Source: MIAMI,MLS#: A12011894

Originating MLS: A-Miami Association of REALTORS
Facts & features
Interior
Bedrooms & bathrooms
- Bedrooms: 3
- Bathrooms: 3
- Full bathrooms: 2
- 1/2 bathrooms: 1
Other
- Area: 120 Square Feet
- Dimensions: 10' x 12'
Other
- Area: 297 Square Feet
- Dimensions: 13.5' x 22'
Other
- Area: 210.38 Square Feet
- Dimensions: 12'9" x 16'6"
Other
- Area: 138 Square Feet
- Dimensions: 6' x 23'
Other
- Area: 222.75 Square Feet
- Dimensions: 13.5' x 16.5'
Other
- Area: 792 Square Feet
- Dimensions: 18' x 44'
Other
- Area: 126 Square Feet
- Dimensions: 10.5' x 12'
Other
- Area: 54.47 Square Feet
- Dimensions: 6'2" x 8'10"
Heating
- Central
Cooling
- Ceiling Fan(s), Central Air
Appliances
- Included: Dishwasher, Disposal, Dryer, Electric Water Heater, Ice Maker, Microwave, Other, Electric Range, Refrigerator, Self Cleaning Oven, Washer, Water Softener Owned
- Laundry: Laundry Room
Features
- Pantry, Roman Tub, Vaulted Ceiling(s), Walk-In Closet(s), Storage
- Flooring: Carpet, Ceramic Tile
- Windows: Complete Other Protection, Arched Windows, Bay Window(s), Blinds, Drapes, Single Hung Metal, Sliding
Interior area
- Total structure area: 3,404
- Total interior livable area: 2,074 sqft
Video & virtual tour
Property
Parking
- Total spaces: 2
- Parking features: Circular Driveway, Driveway, Garage Door Opener
- Attached garage spaces: 2
- Has uncovered spaces: Yes
Features
- Stories: 1
- Patio & porch: Open Porch, Patio
- Exterior features: Lighting, Room For Pool
- Pool features: R30-No Pool/No Water
- Fencing: Fenced
- Has view: Yes
- View description: None, Other
Lot
- Features: 1/4 To Less Than 1/2 Acre Lot
Details
- Parcel number: 3344302391000B015.0
- Zoning: CL-R1B
- Other equipment: Other
Construction
Type & style
- Home type: SingleFamily
- Architectural style: Modern/Contemporary
- Property subtype: Single Family Residence
Materials
- Concrete Block Construction, CBS Construction
- Roof: Shingle
Condition
- Year built: 2005
Utilities & green energy
- Electric: Fuses
- Sewer: Public Sewer
- Water: Municipal Water
Community & HOA
Community
- Features: Sidewalks, Street Lights
- Security: Fire Alarm, Owned Burglar Alarm, Smoke Detector
- Subdivision: Ridgeview Estates
HOA
- Has HOA: No
Location
- Region: Clewiston
Financial & listing details
- Price per square foot: $216/sqft
- Tax assessed value: $331,837
- Annual tax amount: $3,339
- Date on market: 5/2/2026
- Listing terms: All Cash,Conventional,VA Loan
- Road surface type: Paved Road
Estimated market value
Not available
Estimated sales range
Not available
Not available
Price history
| Date | Event | Price |
|---|---|---|
| 7/1/2026 | Pending sale | $449,000$216/sqft |
Source: | ||
| 5/2/2026 | Listed for sale | $449,000+1025.3%$216/sqft |
Source: | ||
| 2/18/2005 | Sold | $39,900$19/sqft |
Source: Public Record Report a problem | ||
Public tax history
| Year | Property taxes | Tax assessment |
|---|---|---|
| 2025 | $3,326 +5.3% | $184,136 +2.9% |
| 2024 | $3,159 +1.7% | $178,947 +3% |
| 2023 | $3,106 +6.9% | $173,735 +3% |
| 2022 | $2,907 -0.2% | $168,675 +3% |
| 2021 | $2,911 -0.1% | $163,762 +1.4% |
| 2020 | $2,913 0% | $161,501 +2.3% |
| 2019 | $2,913 +1.6% | $157,870 +1.9% |
| 2018 | $2,867 +0.4% | $154,927 +2.1% |
| 2017 | $2,857 +0.8% | $151,741 +2.1% |
| 2016 | $2,833 +2.7% | $148,620 +0.7% |
| 2015 | $2,760 -0.3% | $147,590 +0.8% |
| 2014 | $2,767 | $146,420 +1.5% |
| 2013 | -- | $144,260 +1.7% |
| 2012 | -- | $141,850 -3.7% |
| 2011 | -- | $147,370 -7.4% |
| 2010 | -- | $159,130 -21.5% |
| 2009 | -- | $202,790 -11.7% |
| 2008 | -- | $229,790 +976.8% |
| 2000 | -- | $21,340 |
Find assessor info on the county website
Monthly payment
Est. payment$--/mo
Payment breakdown
Explore the cost of this home by adjusting the details. Changes won't be saved.All calculations are estimates and provided by Zillow, Inc. for informational purposes only. Actual amounts may vary.
HOA fees may include property taxes on listings classified as Co-Ops. Contact the listing agent and/or owner for fee details.
Mortgage interest rates are dependent on a number of factors, including credit score, down payment, and repayment length. Interest rate data provided by Zillow Group Marketplace, Inc. as of 1/1/1970 from various mortgage lenders with which we have lead or other similar arrangements; the Estimated Payment is an average of those rates.
See how much you could borrow to make a competitive offer.
Climate risks
Neighborhood: 33440
Nearby schools
GreatSchools rating
- 9/10Eastside Elementary SchoolGrades: PK-5Distance: 1.5 mi
- 3/10Clewiston Middle SchoolGrades: 6-8Distance: 0.6 mi
- 3/10Clewiston High SchoolGrades: 9-12Distance: 1.8 mi
A local agent can set up tours, give advice and negotiate with sellers.
A local lender can help you make sure your offer is ready when you are.
- Florida
- Hendry County
- Clewiston
- 33440
- 933 Sawgrass St