Absolutely STUNNING, fully renovated 2-level North-East corner loft at THE SPOT! Soaring double-height ceilings flood the space with natural light, highlighting polished concrete floors and a sleek chef’s kitchen with quartz counters, stainless steel appliances, soft-close cabinetry, breakfast bar and the spa-inspired bath with walk-in shower. Bespoke steel staircase leads to a spacious upper bedroom with workstation, walk-in closet, and insuite laundry. Unique West-Coast reclaimed wood accents throughout - custom barn door, shelves, stair treads and flooring. BONUS: Private covered balcony for fresh air and city vibes! The Spot's amenities include concierge, gym, lounge, BBQ terrace, and rooftop decks. 1 Parking included. Pet & short-term rental friendly. This is a MUST SEE!
For sale
C$649,000
933 Seymour St #1012, Vancouver, BC V6B 6L6
1beds
726sqft
Condominium
Built in 1998
-- sqft lot
$-- Zestimate®
C$894/sqft
C$548/mo HOA
What's special
Soaring double-height ceilingsNatural lightQuartz countersStainless steel appliancesSoft-close cabinetryBreakfast barBespoke steel staircase
- 8 days |
- 60 |
- 2 |
Zillow last checked:
Listing updated:
Listed by:
Scott Evans,
Dexter Realty Brokerage
Source: Greater Vancouver REALTORS®,MLS®#: R3148928 Originating MLS®#: Greater Vancouver
Originating MLS®#: Greater VancouverFacts & features
Interior
Bedrooms & bathrooms
- Bedrooms: 1
- Bathrooms: 1
- Full bathrooms: 1
Heating
- Baseboard, Electric
Appliances
- Included: Washer/Dryer, Dishwasher, Refrigerator, Stove, Microwave
- Laundry: In Unit
Features
- Elevator, Pantry, Vaulted Ceiling(s)
- Windows: Window Coverings
- Basement: None
- Common walls with other units/homes: Corner Unit
Interior area
- Total structure area: 726
- Total interior livable area: 726 sqft
Property
Parking
- Total spaces: 1
- Parking features: Underground
- Has garage: Yes
Features
- Stories: 2
- Exterior features: Balcony
- Has view: Yes
- View description: CITY & MOUNTAIN
Lot
- Features: Central Location, Lane Access, Recreation Nearby
Construction
Type & style
- Home type: Condo
- Architectural style: Loft/Warehouse Conv.
- Property subtype: Condominium
- Attached to another structure: Yes
Condition
- Year built: 1998
Community & HOA
Community
- Features: Near Shopping
- Security: Smoke Detector(s), Fire Sprinkler System
- Subdivision: The Spot
HOA
- Has HOA: Yes
- Amenities included: Exercise Centre, Recreation Facilities, Concierge, Caretaker, Trash, Gas, Hot Water, Management, Snow Removal
- HOA fee: C$548 monthly
Location
- Region: Vancouver
Financial & listing details
- Price per square foot: C$894/sqft
- Annual tax amount: C$2,251
- Date on market: 7/22/2026
- Ownership: Freehold Strata
Scott Evans
Scott Evans
By pressing Contact Agent, you agree that the real estate professional identified above may call/text you about your search, which may involve use of automated means and pre-recorded/artificial voices. You don't need to consent as a condition of buying any property, goods, or services. Message/data rates may apply. You also agree to our Terms of Use. Zillow does not endorse any real estate professionals. We may share information about your recent and future site activity with your agent to help them understand what you're looking for in a home.
Price history
Price history is unavailable.
Public tax history
Tax history is unavailable.
Climate risks
Neighborhood: Downtown
Nearby schools
GreatSchools rating
- NAPoint Roberts Primary SchoolGrades: K-2Distance: 20.3 mi
- C$599,8801 bd1 ba586 sqft933 Seymour St #608, Vancouver, BC V6B6L6For Sale

- C$--1 bd1 ba603 sqft933 Seymour St #PENTHOUSE 1, Vancouver, BC V6B6L6Off Market
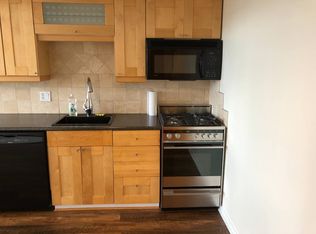
- C$--1 bd1 ba634 sqft933 Seymour St #1, Vancouver, BC V6B6L6Off Market
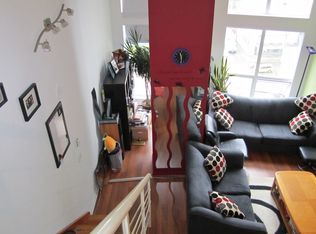
- C$--2 bd1 ba750 sqft933 Seymour St #39, Vancouver, BC V6B6L6Off Market
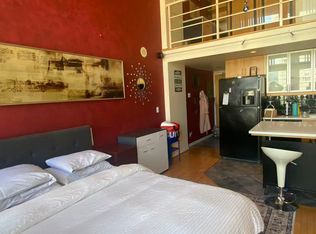
- C$--2 bd1 ba750 sqft933 Seymour St #53689, Vancouver, BC V6B6L6Off Market
- C$3,8002 bd1 ba750 sqft933 Seymour St #24673, Vancouver, BC V6B6L6For Rent
- C$--2 bd1 ba750 sqft933 Seymour St #38, Vancouver, BC V6B6L6Off Market
- C$--2 bd1 ba750 sqft933 Seymour St #12, Vancouver, BC V6B6L6Off Market
Similar homes
- C$599,8801 bd1 ba586 sqft933 Seymour St #608, Vancouver, BC V6B 6L6For SaleMLS ID #R3136266, Shahlah Bakar PREC*, Oakwyn Realty Ltd. Brokerage. Greater Vancouver REALTORS®
- C$759,0002 bd1 ba780 sqft161 Georgia St W #501, Vancouver, BC V6B 0K9For Sale
 MLS ID #R3151342, Chloe Kopman PREC*, eXp Realty Brokerage. Greater Vancouver REALTORS®
 - C$719,9001 bd1 ba663 sqft969 Richards St #1203, Vancouver, BC V6B 1A8For Sale
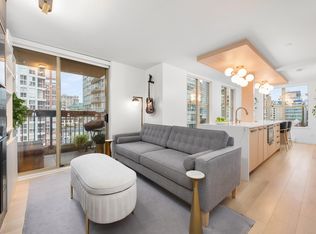 MLS ID #R3148029, Jason Lim PREC*, RE/MAX Crest Realty Brokerage. Greater Vancouver REALTORS®
 - C$689,0001 bd1 ba721 sqft1008 Cambie St #2901, Vancouver, BC V6B 6J7For Sale
 MLS ID #R3132496, Jatinder Sandhu, Sutton Group Seafair Realty Brokerage. Greater Vancouver REALTORS®
 - C$689,0001 bd1 ba605 sqft1225 Richards St #904, Vancouver, BC V6B 1E6For SaleMLS ID #R3142885, Debbie Murphy, Heller Murch Realty Brokerage. Greater Vancouver REALTORS®
- C$649,9001 bd1 ba590 sqft501 Pacific St #1007, Vancouver, BC V6Z 2X6For SaleMLS ID #R3101947, Mateen Hakemi, Prompton Real Estate Services Inc. Brokerage. Greater Vancouver REALTORS®
- C$699,8001 bd1 ba840 sqft233 Robson St #502, Vancouver, BC V6B 0E8For SaleMLS ID #R3143836, Aries Lambrinoudis, TRG The Residential Group Realty Brokerage. Greater Vancouver REALTORS®
- C$629,0001 bd1 ba582 sqft821 Cambie St #808, Vancouver, BC V6B 0E3For SaleMLS ID #R3124192, Oscar Qu PREC*, RE/MAX City Realty Brokerage. Greater Vancouver REALTORS®
- C$638,0001 bd1 ba582 sqft1328 W Pender St #903, Vancouver, BC V6E 4S9For SaleMLS ID #R3141620, Adina Dragasanu PREC*, Oakwyn Realty Ltd. Brokerage. Greater Vancouver REALTORS®
- C$699,8001 bd1 ba575 sqft777 Richards St #2608, Vancouver, BC V6B 0M6For SaleMLS ID #R3128813, Eric Cheng PREC*, 1NE Collective Realty Inc. Brokerage. Greater Vancouver REALTORS®
- C$599,9901 bd1 ba576 sqft1331 Georgia St W #501, Vancouver, BC V6E 4P1For SaleMLS ID #R3142834, Kevin Trieu - PREC, Sutton Premier Realty Brokerage. Greater Vancouver REALTORS®
- C$568,0001 bd1 ba479 sqft989 Richards St #1001, Vancouver, BC V6B 6R6For SaleMLS ID #R3089118, Tommy Cao PREC*, RE/MAX Heights Realty Brokerage. Greater Vancouver REALTORS®
- C$725,0001 bd1 ba709 sqft821 Cambie St #1908, Vancouver, BC V6B 0E3For SaleMLS ID #R3133533, Jamie Stewart PREC*, eXp Realty Brokerage. Greater Vancouver REALTORS®
- C$769,0001 bd1 ba709 sqft1275 Hamilton St #308, Vancouver, BC V6B 1E2For SaleMLS ID #R3136950, Caylee Gaylard, Oakwyn Realty Ltd. Brokerage. Greater Vancouver REALTORS®
- C$569,0001 bd1 ba624 sqft602 Citadel Parade #1207, Vancouver, BC V6B 1X3For SaleMLS ID #R3138170, Arian Neyestani PREC*, Royal Pacific Lions Gate Realty Ltd. Brokerage. Greater Vancouver REALTORS®
- C$899,0002 bd2 ba916 sqft1060 Alberni St #1908, Vancouver, BC V6E 4K2For SaleMLS ID #R3147746, Michael Lee PREC*, eXp Realty Brokerage. Greater Vancouver REALTORS®
- C$749,0001 bd1 ba631 sqft501 Pacific St #2709, Vancouver, BC V6Z 2X6For SaleMLS ID #R3111743, John Patricelli PREC*, RE/MAX Heights Realty Brokerage. Greater Vancouver REALTORS®
- C$588,8001 bd1 ba585 sqft1200 Georgia St W #1203, Vancouver, BC V6E 4R2For SaleMLS ID #R3098388, Al Kassam PREC*, Sutton Centre Realty Brokerage. Greater Vancouver REALTORS®
- C$589,9001 bd1 ba628 sqft33 W Pender St #309, Vancouver, BC V6B 0E5For SaleMLS ID #R3085899, James Knull, eXp Realty Brokerage. Greater Vancouver REALTORS®
- C$549,000-- bd1 ba515 sqft501 Pacific St #2410, Vancouver, BC V6Z 2X6For SaleMLS ID #R3136710, Aryan Beytoei, Behroyan & Associates Real Estate Services Brokerage. Greater Vancouver REALTORS®
