Skip main navigation
Off market
  • $1,127,600

    933 Sherman Ave #0, Evanston, IL 60202

    4beds
    2,671sqft
    Condo
    Built in ----
    -- sqft lot
    $1,127,600 Zestimate®
    $422/sqft
    $4,163 Estimated rent

    Home value

    $1,127,600

    $936,000 - $1.36M

    $4,163/mo

    Zestimate® history
    Loading
    Loading...

    Owner options

    List your home for rent

    $4,163/mo

    Rent Zestimate®

    Find your next renter with Zillow Rental Manager. Plus, with online applications, you can quickly screen prospective tenants – for free.

    Learn more

    $4,163/mo

    Rent Zestimate®

    Refinance and save

    $8,066/mo

    Est. payment

    Refinancing to a lower rate could help reduce your monthly payments and save thousands over the life of the loan.

    See today's rates

    $8,066/mo

    Est. payment

    Explore your selling options

    Work with a Zillow partner agent

    Leverage their expertise and Zillow's premium Showcase listings to get your home seen by more buyers.

    Get started

    List with your own agent

    Get your home in front of millions of buyers by listing it on Zillow.

    Learn how to do it

    Sell it yourself

    Take full control of how buyers see your home on Zillow by listing For Sale by Owner (FSBO).

    List your home

    What's special

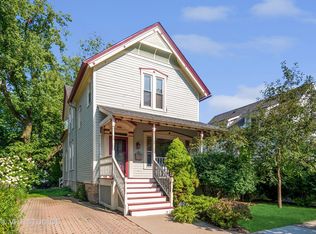
    Are you searching for the perfect blend of urban/suburban? Vintage style/modern amenities? Look no further! This completely renovated Victorian home has been updated consistently since 2007 by the current owners. The original architectural features include bulls eye moldings, 10 foot high ceilings, wood burning fireplace, bay window, vintage front staircase and wonderful front porch for summer relaxing. The first floor plan is bright and open with living room, large dining room, den/5th bedroom with ensuite full bath with shower, and eat in kitchen featuring wood cabinets, granite countertops, stainless steel appliances and breakfast bar. Upstairs you will find a master suite with private bath and a walk in closet, three additional bedrooms and a remodeled hall bath (2014). The back staircase leads directly to the basement which was fully finished in 2010, and offers an office/play space, family room with built ins and tons of closet storage, utility room, separate laundry room, and a half bath. Major improvements since 2007 include: two zoned HVAC systems, replacement vinyl thermopane windows, new 30 year shingle roof (2007), complete interior plumbing and electric upgrades, 200 AMP service, drain tile and sump pump with battery back up, new sewer line to the street, new hardwood floors on both main and second floors, new Hardie board exterior siding with insulation, new HW heater and new front door. The outdoor space is defined by a brick patio and brick two car tandem driveway on the north side of the house, and a yard with perennial gardens on the south side of the house. The house with ownership of the front 50 feet of the lot is part of a condo association with the back residence. Informal HOA with no assessments. Wonderful walk to location - the lake, Main St. shopping, schools, Metra and the Purple line, and downtown Evanston.

    This property is off market, which means it's not currently listed for sale or rent on Zillow. This may be different from what's available on other websites or public sources.

    Facts & features

    Interior

    Bedrooms & bathrooms
    • Bedrooms: 4
    • Bathrooms: 4
    • Full bathrooms: 3
    • 1/2 bathrooms: 1
    Heating
    • Forced air, Gas
    Cooling
    • Central
    Appliances
    • Included: Dishwasher, Dryer, Garbage disposal, Microwave, Range / Oven, Refrigerator, Washer
    Features
    • Flooring: Carpet, Hardwood
    • Basement: Finished
    • Has fireplace: Yes
    Interior area
    • Total interior livable area: 2,671 sqft

    Property

    Parking
    • Total spaces: 2
    Features
    • Exterior features: Other, Brick

    Construction

    Type & style
    • Home type: Condo
    Materials
    • Roof: Asphalt

    Utilities & green energy

    • Sewer: Sewer-Public

    Community & neighborhood

    Location
    • Region: Evanston

    Other

    Other facts
    • Air Conditioning: Central Air, Zoned
    • Appliances: Oven/Range, Microwave, Dishwasher, Refrigerator, Disposal, Washer, Dryer, All Stainless Steel Kitchen Appliances
    • 2nd Bedroom Level: 2nd Level
    • Built Before 1978 (Y/N): Yes
    • Dining Room: Separate
    • Electricity: Circuit Breakers
    • Family Room Level: Not Applicable
    • Heat/Fuel: Gas, Forced Air
    • Sewer: Sewer-Public
    • Water: Public, Lake Michigan
    • Listing Type: Exclusive Right To Sell
    • Master Bedroom Level: 2nd Level
    • Tax Exemptions: Homeowner
    • Addtl Room 1 Level: Main Level
    • Dining Room Level: Main Level
    • Equipment: Ceiling Fan, TV-Cable, Sump Pump
    • Kitchen Type: Eating Area-Breakfast Bar, Granite Counters
    • Kitchen Level: Main Level
    • Lot Description: Landscaped Professionally
    • Living Room Level: Main Level
    • Parking: Off Street, Driveway
    • Roof Type: Asphalt/Glass (Shingles)
    • Parking Type: Space/s
    • Kitchen Flooring: Hardwood
    • Living Room Flooring: Hardwood
    • 2nd Bedroom Flooring: Hardwood
    • 3rd Bedroom Flooring: Hardwood
    • 3rd Bedroom Level: 2nd Level
    • Dining Room Flooring: Hardwood
    • Other Information: Commuter Train, Commuter Bus
    • Master Bedroom Flooring: Hardwood
    • Basement Bathrooms (Y/N): Yes
    • Exterior Building Type: Frame, Other
    • Addtl Room 1 Name: Den
    • Basement: Finished
    • Addtl Room 1 Flooring: Hardwood
    • Addtl Room 2 Flooring: Carpet
    • Addtl Room 2 Name: Office
    • Addtl Room 3 Flooring: Carpet
    • Management: Self-Management
    • Addtl Room 4 Flooring: Hardwood
    • Addtl Room 4 Level: 2nd Level
    • Addtl Room 3 Level: Basement
    • 4th Bedroom Level: 2nd Level
    • Addtl Room 4 Name: Walk in Closet
    • Addtl Room 5 Level: Main Level
    • Addtl Room 2 Level: Basement
    • Addtl Room 5 Name: Foyer
    • Addtl Room 5 Flooring: Hardwood
    • 4th Bedroom Flooring: Hardwood
    • Addtl Room 10 Level: Not Applicable
    • Addtl Room 6 Level: Not Applicable
    • Addtl Room 7 Level: Not Applicable
    • Addtl Room 8 Level: Not Applicable
    • Addtl Room 9 Level: Not Applicable
    • Frequency: Not Applicable
    • Status: New
    • Square Feet Source: Plans
    • Master Bedroom Bath (Y/N): Full
    • Age: 91-100 Years
    • Interior Property Features: 1st Floor Bedroom, Hardwood Floors, Laundry Hook-Up in Unit, Storage, 1st Floor Full Bath, Walk-In Closet(s), Built-in Features, Historic/Period Mlwk, 9' Ceilings
    • Parking On-Site: Yes
    • Recent Rehab (Y/N): Yes
    • Exterior Property Features: End Unit, Porch, Storms/Screens, Brick Paver Patio, Cable Access
    • Parking Ownership: Owned
    • Fireplace Location: Living Room
    • Is Parking Included in Price: Yes
    • Type of House: Vintage
    • Lot Dimensions: PER SURVEY
    • Driveway: Brick
    • Additional Rooms: Foyer, Office, Den, Walk In Closet, Family Room - Down
    • Laundry Level: Basement
    • Basement (Y/N): Full
    • Foundation: Brick
    • Aprox. Total Finished Sq Ft: 2671
    • Basement Sq Ft: 809
    • Finished Basement Sq Ft: 809
    • Main Sq Ft: 929
    • Upper Sq Ft: 933
    • Total Sq Ft: 1862
    • Addtl Room 3 Name: Family Room - Down
    • Tax Year: 2019
    • Parcel Identification Number: 11191170621002

    Price history

    DateEventPrice
    10/8/2020Listing removed$649,000$243/sqft
    Source: Baird & Warner #10893701 Report a problem
    10/6/2020Listed for sale$649,000$243/sqft
    Source: Baird & Warner #10893701 Report a problem

    Public tax history

    Tax history is unavailable.

    Neighborhood: Main-Chicago

    Nearby schools

    GreatSchools rating
    Schools provided by the listing agent
    • Elementary: Lincoln Elementary School
    • Middle: Nichols Middle School
    • High: Evanston Twp High School

    Source: The MLS. This data may not be complete. We recommend contacting the local school district to confirm school assignments for this home.

    Get a cash offer in 3 minutes
    Find out how much your home could sell for in as little as 3 minutes with a no-obligation cash offer.
    Estimated market value
    $1,127,600
    Get a cash offer in 3 minutes
    Find out how much your home could sell for in as little as 3 minutes with a no-obligation cash offer.
    Estimated market value
    $1,127,600