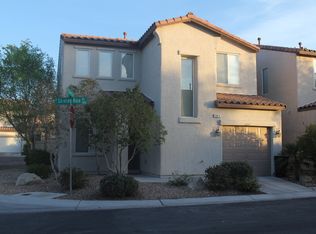
**View Virtual Tour** Rare find in Henderson! This well-maintained home sits on a larger corner lot and offers 3 bedrooms plus a loft AND a versatile flex space in the garage, providing options for a home office, gym, hobby room, or additional workspace. Numerous upgrades include two new Rheem A/C units (2024 & 2025), energy-efficient windows, smart thermostats, a hot water recirculating pump, electronic keyless entry, Ring doorbell, and front and rear Ring security cameras. The kitchen features stainless steel Samsung appliances, a BOSCH dishwasher, and all kitchen appliances are included. Updated bathroom faucets throughout. The backyard features low-maintenance turf and professional landscaping. Conveniently located within walking distance of dining, shopping, including Costco, the St. Rose walking trail, and a neighborhood park just steps from the home.
Pending
$375,000
933 Shining Rose Pl, Henderson, NV 89052
3beds
1,501sqft
Single Family Residence
Built in 2005
2,613 Square Feet Lot
$-- Zestimate®
$250/sqft
$50/mo HOA
What's special
Smart thermostatsBosch dishwasherBackyard features low-maintenance turfElectronic keyless entryRing doorbellProfessional landscapingLarger corner lot
- 47 days
- 1,254
- 90
Zillow last checked:
Listing updated:
Listed by:
Leslie E. Stewart BS.0143469 (702)526-3404,
Signature Real Estate Group
Source: LVR,MLS#: 2799942
Originating MLS: Greater Las Vegas Association of Realtors Inc
Facts & features
Interior
Bedrooms & bathrooms
- Bedrooms: 3
- Bathrooms: 3
- Full bathrooms: 2
- 1/2 bathrooms: 1
Primary bedroom
- Description: Ceiling Fan,Upstairs,Walk-In Closet(s)
- Dimensions: 13x13
Bedroom 2
- Description: Ceiling Fan,Closet,Upstairs
- Dimensions: 10x10
Bedroom 3
- Description: Ceiling Fan,Closet,Upstairs
- Dimensions: 10x11
Primary bathroom
- Description: Double Sink,Separate Shower,Separate Tub
Dining room
- Description: Kitchen/Dining Room Combo
- Dimensions: 12x12
Kitchen
- Description: Island,Pantry,Stainless Steel Appliances
- Dimensions: 19x13
Living room
- Description: Front
- Dimensions: 12x18
Loft
- Description: Other
- Dimensions: 11x10
Heating
- Central, Gas, Multiple Heating Units
Cooling
- Central Air, Electric
Appliances
- Included: Dryer, Dishwasher, Disposal, Gas Range, Microwave, Refrigerator, Washer
- Laundry: Gas Dryer Hookup, Main Level, Laundry Room
Features
- Ceiling Fan(s), Window Treatments
- Flooring: Carpet, Tile
- Windows: Blinds
- Has fireplace: No
Interior area
- Total structure area: 1,501
- Total interior livable area: 1,501 sqft
Video & virtual tour
Property
Parking
- Total spaces: 1
- Parking features: Attached, Garage, Inside Entrance, Private
- Attached garage spaces: 1
Features
- Stories: 2
- Exterior features: Private Yard
- Fencing: Block,Back Yard
Lot
- Size: 2,613 Square Feet
- Features: Desert Landscaping, Landscaped, Rocks, < 1/4 Acre
Details
- Parcel number: 17734712031
- Zoning description: Single Family
- Horse amenities: None
Construction
Type & style
- Home type: SingleFamily
- Architectural style: Two Story
- Property subtype: Single Family Residence
Materials
- Roof: Tile
Condition
- Resale
- Year built: 2005
Utilities & green energy
- Electric: Photovoltaics None
- Sewer: Public Sewer
- Water: Public
- Utilities for property: Underground Utilities
Community & HOA
Community
- Subdivision: Coral Crest
HOA
- Has HOA: Yes
- Amenities included: Dog Park
- Services included: Association Management
- HOA fee: $50 monthly
- HOA name: Coral Crest
- HOA phone: 702-818-4780
Location
- Region: Henderson
Financial & listing details
- Price per square foot: $250/sqft
- Tax assessed value: $298,729
- Annual tax amount: $1,398
- Date on market: 7/15/2026
- Listing agreement: Exclusive Right To Sell
- Listing terms: Cash,Conventional,FHA,VA Loan
Estimated market value
Not available
Estimated sales range
Not available
Not available
Price history
| Date | Event | Price |
|---|---|---|
| 8/11/2026 | Pending sale | $375,000$250/sqft |
Source: | ||
| 8/1/2026 | Listed for sale | $375,000$250/sqft |
Source: | ||
| 8/1/2026 | Pending sale | $375,000$250/sqft |
Source: | ||
| 7/15/2026 | Listed for sale | $375,000+177.8%$250/sqft |
Source: | ||
| 4/16/2009 | Sold | $135,000-43.8%$90/sqft |
Source: Public Record Report a problem | ||
| 12/29/2008 | Sold | $240,000$160/sqft |
Source: Public Record Report a problem | ||
| 7/30/2007 | Sold | $240,000-9.4%$160/sqft |
Source: Public Record Report a problem | ||
| 3/12/2007 | Sold | $264,957-5.4%$177/sqft |
Source: Public Record Report a problem | ||
| 12/28/2004 | Sold | $279,990$187/sqft |
Source: Public Record Report a problem | ||
Public tax history
| Year | Property taxes | Tax assessment |
|---|---|---|
| 2026 | $1,401 +3% | $104,555 -2.4% |
| 2025 | $1,360 +3% | $107,137 +14.8% |
| 2024 | $1,321 +3% | $93,349 +14.7% |
| 2023 | $1,282 +3% | $81,364 +3.5% |
| 2022 | $1,245 +3% | $78,583 +5.9% |
| 2021 | $1,208 +1.3% | $74,233 +1.3% |
| 2020 | $1,193 +4.8% | $73,278 +10.7% |
| 2019 | $1,138 +6.9% | $66,174 0% |
| 2018 | $1,065 | $66,175 +2.9% |
| 2017 | $1,065 | $64,280 +22.6% |
| 2016 | $1,065 +0.3% | $52,428 +11.7% |
| 2015 | $1,062 +3% | $46,935 +37.6% |
| 2014 | $1,031 | $34,101 |
| 2013 | -- | $34,101 -6.7% |
| 2012 | -- | $36,551 -10% |
| 2011 | -- | $40,600 +1.1% |
| 2010 | -- | $40,156 -31.8% |
| 2009 | -- | $58,884 |
| 2008 | -- | $58,884 -42.9% |
| 2007 | -- | $103,156 -1.5% |
| 2006 | -- | $104,757 +81.3% |
| 2005 | -- | $57,771 |
Find assessor info on the county website
Monthly payment
Est. payment
Payment breakdown
Explore the cost of this home by adjusting the details. Changes won't be saved.Climate risks
Neighborhood: Westgate
Nearby schools
Schools provided by the listing agent
- Elementary: Barber, Shirley A,Barber, Shirley A
- Middle: Silvestri
- High: Liberty
Source: LVR. This data may not be complete. We recommend contacting the local school district to confirm school assignments for this home.