Skip main navigation
Off market
  • $478,800

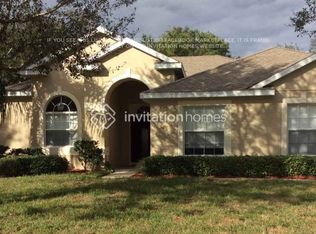
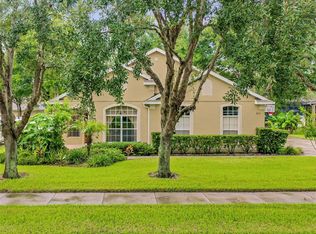
    933 Silvertip Rd, Apopka, FL 32712

    4beds
    2,719sqft
    SingleFamily
    Built in 2006
    10,201 Square Feet Lot
    $478,800 Zestimate®
    $176/sqft
    $2,882 Estimated rent

    Home value

    $478,800

    $455,000 - $503,000

    $2,882/mo

    Zestimate® history
    Loading
    Loading...

    Owner options

    List your home for rent

    $2,882/mo

    Rent Zestimate®

    Find your next renter with Zillow Rental Manager. Plus, with online applications, you can quickly screen prospective tenants – for free.

    Learn more

    $2,882/mo

    Rent Zestimate®

    Refinance and save

    $3,542/mo

    Est. payment

    Refinancing to a lower rate could help reduce your monthly payments and save thousands over the life of the loan.

    See today's rates

    $3,542/mo

    Est. payment

    Explore your selling options

    Work with a Zillow partner agent

    Leverage their expertise and Zillow's premium Showcase listings to get your home seen by more buyers.

    Get started

    List with your own agent

    Get your home in front of millions of buyers by listing it on Zillow.

    Learn how to do it

    Sell it yourself

    Take full control of how buyers see your home on Zillow by listing For Sale by Owner (FSBO).

    List your home

    What's special

    BACK ON MARKET!!! You'll be impressed the moment you step inside of this gorgeous fully remodeled 4 bed 3 bath home. Carefully thought out to portray a modern rustic vibe, enjoy the feel of new construction without the cost. An open foyer flows into a formal living and dining room. Featuring granite, breakfast bar and brand new stainless steel appliances,a spacious gourmet eat in kitchen overlooks an enormous family room and the back yard, perfect for entertaining family and friends. Volume ceilings and large windows create an airy space and radiate an abundance of natural sunlight. Downstairs bedroom and full bath are just beside the family room, perfect to create privacy for guests or for a convenient home office. Walk upstairs to an expansive bonus space, perfect as an additional entertainment room or play room. The large master suite features tray ceilings an oversize master closet and spa like bath with garden tub, custom tiled shower and a dual granite vanity. Two additional bedrooms, a full bath, laundry room and an additional room that can be used for storage, play area or office complete the upstairs. New LED lighting and fixtures throughout, new wood flooring downstairs and carpeting upstairs as well as 5 ¼" baseboards are a few more upgrades included. This home is situated on an oversized lot with convenient access to 429, 441 and 414 as well as easy access to schools, dining and shopping. This sought after community also offers a community pool, park and playground. Hurry, view this one today

    This property is off market, which means it's not currently listed for sale or rent on Zillow. This may be different from what's available on other websites or public sources.

    Facts & features

    Interior

    Bedrooms & bathrooms
    • Bedrooms: 4
    • Bathrooms: 3
    • Full bathrooms: 3
    Heating
    • Forced air
    Cooling
    • Central
    Appliances
    • Laundry: Inside
    Features
    • Ceiling Fans(s), High Ceiling(s), Living Room/Dining Room Combo, Walk-In Closet(s), Open Floorplan, Eating Space In Kitchen, Kitchen/Family Room Combo, Stone Counters
    Interior area
    • Total interior livable area: 2,719 sqft

    Property

    Parking
    • Parking features: Garage
    Features
    • Levels: Two
    Lot
    • Size: 10,201 Square Feet
    • Features: Street Paved, Sidewalk
    Details
    • Parcel number: 282029602800790
    • Zoning: PUD

    Construction

    Type & style
    • Home type: SingleFamily
    Materials
    • masonry
    • Roof: Composition
    Condition
    • Completed
    • Year built: 2006

    Utilities & green energy

    • Sewer: Public Sewer
    • Water: Public
    • Utilities for property: Public, BB/HS Internet Available, Fire Hydrant, Street Lights, Underground Utilities, Sewer Connected

    Community & HOA

    Community
    • Subdivision: OAK HILL RESERVE PH 1
    HOA
    • Has HOA: Yes
    • Services included: Community Pool
    • HOA fee: $67 monthly
    Location
    • Region: Apopka

    Financial & listing details

    • Price per square foot: $176/sqft
    • Tax assessed value: $371,247
    • Annual tax amount: $3,886

    Price history

    DateEventPrice
    6/10/2019Sold$327,000-0.9%$120/sqft
    Source: Public Record Report a problem
    4/30/2019Listed for sale$329,900$121/sqft
    Source: GECKO REALTY, INC #O5768527 Report a problem
    3/14/2019Listing removed$329,900$121/sqft
    Source: GECKO REALTY, INC #O5768527 Report a problem
    3/9/2019Listed for sale$329,900+40.6%$121/sqft
    Source: GECKO REALTY, INC #O5768527 Report a problem
    11/29/2018Sold$234,700+17.4%$86/sqft
    Source: Public Record Report a problem
    8/27/2018Listing removed$199,900$74/sqft
    Source: HOLLOMAN GORDON REALTY, INC. #O5709981 Report a problem
    8/3/2018Listed for sale$199,900-30.3%$74/sqft
    Source: HOLLOMAN GORDON REALTY, INC. #O5709981 Report a problem
    2/20/2006Sold$287,000$106/sqft
    Source: Public Record Report a problem

    Public tax history

    YearProperty taxesTax assessment
    2024$3,886 +7%$276,721 +3%
    2023$3,631 +4.1%$268,661 +3%
    2022$3,488 +1.5%$260,836 +3%
    2021$3,436 +1.3%$253,239 +2.3%
    2020$3,392 -16.4%$247,477 -0.6%
    2019$4,058 +4%$248,997 +8.1%
    2018$3,902 $230,418 -3.4%
    2017$3,902 +6.5%$238,583 +19.7%
    2016$3,665 +12%$199,276 +15.1%
    2015$3,274 +20%$173,116 +8.1%
    2014$2,728 +4.6%$160,071 +5.1%
    2013$2,609 +0.9%$152,264 +1.8%
    2012$2,587 -2.9%$149,519 -2.6%
    2011$2,665 -12.5%$153,461 -15.5%
    2010$3,045 $181,525 -16.4%
    2009-- $217,016 -19.7%
    2008$3,707 -11.4%$270,420 -7.7%
    2007$4,186 +332.5%$293,088 +428.1%
    2006$968 +211.6%$55,500 +214.1%
    2005$311 $17,670
    Find assessor info on the county website

    Neighborhood: 32712

    Nearby schools

    GreatSchools rating
    Schools provided by the listing agent
    • Elementary: Wolf Lake Elem
    • Middle: Wolf Lake Middle
    • High: Apopka High

    Source: The MLS. This data may not be complete. We recommend contacting the local school district to confirm school assignments for this home.

    Get a cash offer in 3 minutes
    Find out how much your home could sell for in as little as 3 minutes with a no-obligation cash offer.
    Estimated market value
    $478,800
    Get a cash offer in 3 minutes
    Find out how much your home could sell for in as little as 3 minutes with a no-obligation cash offer.
    Estimated market value
    $478,800