Skip main navigation
Off market
  • $294,900

    933 Springer Dr, Griffin, GA 30224

    4beds
    2,274sqft
    SingleFamily
    Built in 1958
    1.31 Acres Lot
    $294,900 Zestimate®
    $130/sqft
    $2,241 Estimated rent

    Home value

    $294,900

    $271,000 - $318,000

    $2,241/mo

    Zestimate® history
    Loading
    Loading...

    Owner options

    List your home for rent

    $2,241/mo

    Rent Zestimate®

    Find your next renter with Zillow Rental Manager. Plus, with online applications, you can quickly screen prospective tenants – for free.

    Learn more

    $2,241/mo

    Rent Zestimate®

    Refinance and save

    $1,799/mo

    Est. payment

    Refinancing to a lower rate could help reduce your monthly payments and save thousands over the life of the loan.

    See today's rates

    $1,799/mo

    Est. payment

    Explore your selling options

    Work with a Zillow partner agent

    Leverage their expertise and Zillow's premium Showcase listings to get your home seen by more buyers.

    Get started

    List with your own agent

    Get your home in front of millions of buyers by listing it on Zillow.

    Learn how to do it

    Sell it yourself

    Take full control of how buyers see your home on Zillow by listing For Sale by Owner (FSBO).

    List your home

    What's special

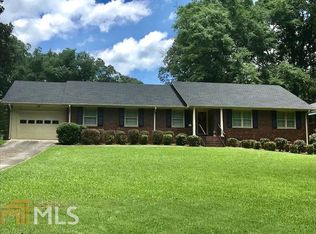
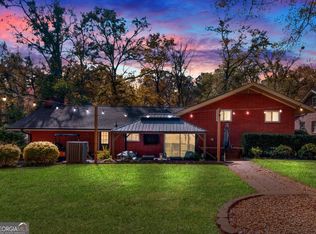
    Fall in LOVE with this BEAUTIFUL 4-sided BRICK BEAUTY! Just off of East College Street with OVER 1.3 ACRES! 4 very LARGE Bedrooms and 2.5 Baths. Enjoy Walking/jogging, Biking, and Golf Cart rides into 3rd Ward PARK and Downtown Dinners from this WELL ESTABLISHED neighborhood! ENORMOUS Master Closet, and Laundry room with TONS of storage space, and PERFECT Creek front RANCH property with ENCLOSED/COVERED patio, and Fire Pit area for entertaining and RELAXING! NEW HVAC unit, and Water Heater. Use your 4th Bedroom as your SUNROOM/ GAME ROOM/ 2nd Living Room/ MOVIE ROOM, or as your Master Bedroom with Windows overlooking your private yard! Make GREAT memories with your friends and family in your fenced back yard and enjoy growing your very own private GARDEN! The CHARACTER and CHARM of this FULLY UPDATED 1950's home is the SPACE and SERENITY you've been waiting for!

    This property is off market, which means it's not currently listed for sale or rent on Zillow. This may be different from what's available on other websites or public sources.
    Facts & features

    Interior

    Bedrooms & bathrooms
    • Bedrooms: 4
    • Bathrooms: 3
    • Full bathrooms: 2
    • 1/2 bathrooms: 1
    • Main level bathrooms: 3
    • Main level bedrooms: 4
    Heating
    • Forced air, Gas
    Cooling
    • Central
    Appliances
    • Included: Dishwasher, Microwave
    • Laundry: Mud Room, Common Area, Laundry Room, See Remarks
    Features
    • Cable TV Connections, Hardwood Floors, Tile Bath, Tile Floors, Handicap Access
    • Flooring: Tile, Hardwood
    • Basement: Partially finished
    • Has fireplace: Yes
    • Fireplace features: Family Room, Living Room, Master Bedroom, Masonry
    Interior area
    • Structure area source: Public Record
    • Total interior livable area: 2,274 sqft
    • Finished area below ground: 0

    Property

    Parking
    • Total spaces: 3
    • Details: Parking Pad, Kitchen Level Entry, 3 Car Or More, RV/Boat Parking, Guest Parking
    Accessibility
    • Accessibility features: Accessible Entrance, Accessible Hallway(s)
    Features
    • Patio & porch: Deck/Patio
    • Exterior features: Stone, Brick
    • Pool features: Screen Enclosure
    Lot
    • Size: 1.31 Acres
    • Features: Level, Private Backyard, Open Lot
    Details
    • Additional structures: Outbuilding
    • Parcel number: 02907021

    Construction

    Type & style
    • Home type: SingleFamily
    • Architectural style: Ranch, Traditional, Country/Rustic
    Materials
    • Wood
    • Foundation: Masonry
    • Roof: Composition
    Condition
    • Year built: 1958

    Utilities & green energy

    • Sewer: Sewer Connected, Sewer In Street
    • Water: Public Water
    Green energy
    • Energy efficient items: Water Heater-gas

    Community & neighborhood

    Location
    • Region: Griffin

    Other

    Other facts
    • Flooring: Tile, Hardwood
    • Appliances: Dishwasher, Range/Oven, Gas Water Heater, Microwave - Built In, Stainless Steel Appliance(s)
    • FireplaceYN: true
    • ArchitecturalStyle: Ranch, Traditional, Country/Rustic
    • PatioAndPorchFeatures: Deck/Patio
    • HeatingYN: true
    • CoolingYN: true
    • Heating: Natural Gas, Central
    • FoundationDetails: Slab
    • FireplacesTotal: 1
    • ExteriorFeatures: Fenced Yard, Garden, Deck/Patio, Out Building, Pool Screened/Enclosed
    • ConstructionMaterials: Stone, Brick, Brick 4 Sided
    • Roof: Composition
    • FireplaceFeatures: Family Room, Living Room, Master Bedroom, Masonry
    • LotFeatures: Level, Private Backyard, Open Lot
    • HomeWarrantyYN: True
    • Basement: Crawl Space, Slab/None
    • MainLevelBathrooms: 3
    • Cooling: Central Air, Ceiling Fan(s)
    • ParkingFeatures: Guest, Parking Pad, Kitchen Level, 3 Car Or More, RV/Boat Parking, Side/Rear Entrance
    • LaundryFeatures: Mud Room, Common Area, Laundry Room, See Remarks
    • OtherParking: Parking Pad, Kitchen Level Entry, 3 Car Or More, RV/Boat Parking, Guest Parking
    • OtherStructures: Outbuilding
    • StructureType: House
    • AssociationAmenities: Boat/Camper/Van Prkg
    • PoolFeatures: Screen Enclosure
    • BelowGradeFinishedArea: 0
    • AssociationFeeIncludes: Other (See Remarks)
    • Sewer: Sewer Connected, Sewer In Street
    • BuildingAreaSource: Public Record
    • FarmLandAreaSource: Public Record
    • GreenEnergyEfficient: Water Heater-gas
    • InteriorFeatures: Cable TV Connections, Hardwood Floors, Tile Bath, Tile Floors, Handicap Access
    • LivingAreaSource: Public Record
    • LotDimensionsSource: Public Records
    • WaterSource: Public Water
    • AccessibilityFeatures: Accessible Entrance, Accessible Hallway(s)
    • MainLevelBedrooms: 4
    • BeastPropertySubType: Single Family Detached
    • MlsStatus: Under Contract

    Price history

    DateEventPrice
    12/30/2019Listing removed$219,500$97/sqft
    Source: Keller Williams Rlty Atl. Part #8679398 Report a problem
    12/23/2019Pending sale$219,500$97/sqft
    Source: Keller Williams Rlty Atl. Part #8679398 Report a problem
    12/19/2019Listed for sale$219,500$97/sqft
    Source: Keller Williams Rlty Atl. Part #8679398 Report a problem
    12/16/2019Pending sale$219,500+10.6%$97/sqft
    Source: Keller Williams Realty ATL Part #6635442 Report a problem
    12/13/2019Sold$198,500-9.6%$87/sqft
    Source: MGMLS #152993 Report a problem
    11/5/2019Price change$219,500-2.4%$97/sqft
    Source: Keller Williams Rlty Atl. Part #8679398 Report a problem
    10/18/2019Listed for sale$225,000+82.2%$99/sqft
    Source: Keller Williams Rlty Atl. Part #8679398 Report a problem
    1/6/2014Sold$123,500+3.8%$54/sqft
    Source: Agent Provided Report a problem
    1/1/2014Listed for sale$119,000$52/sqft
    Source: BHHS GEORGIA PROPERTIES #07175791 Report a problem
    11/10/2013Listing removed$119,000$52/sqft
    Source: Prudential Georgia Realty #7175791 Report a problem
    10/29/2013Listed for sale$119,000$52/sqft
    Source: Prudential Georgia Realty-Fayetteville #7175791 Report a problem

    Public tax history

    YearProperty taxesTax assessment
    2024$4,166 +17%$109,095 +18.2%
    2023$3,560 +10.9%$92,268 +14.9%
    2022$3,210 +10.1%$80,312 +10.1%
    2021$2,915 -1.8%$72,948
    2020$2,969 +38.7%$72,948 +37.5%
    2019$2,141 +7.8%$53,041 +5.2%
    2018$1,985 -2.2%$50,398 -1.1%
    2017$2,029 +2.8%$50,946 +8.4%
    2016$1,973 $46,985
    2015$1,973 -6.4%$46,985 -5.7%
    2014$2,109 $49,820
    2013-- --
    2012-- --
    2011-- --
    2010-- --
    2009-- --
    2008-- --
    2007-- --
    2006-- --
    2004-- --
    2003-- $66,660
    2002-- $66,660 +14%
    2001-- $58,450
    2000$2,101 $58,450

    Find assessor info on the county website

    Neighborhood: 30224

    Nearby schools

    GreatSchools rating
    Schools provided by the listing agent
    • Elementary: Futral Road
    • Middle: Rehoboth Road
    • High: Spalding
    • District: 01

    Source: The MLS. This data may not be complete. We recommend contacting the local school district to confirm school assignments for this home.

    Get a cash offer in 3 minutes
    Find out how much your home could sell for in as little as 3 minutes with a no-obligation cash offer.
    Estimated market value
    $294,900
    Get a cash offer in 3 minutes
    Find out how much your home could sell for in as little as 3 minutes with a no-obligation cash offer.
    Estimated market value
    $294,900