Skip main navigation
Sold
  • $347,900

    933 Spur Ln, Indianapolis, IN 46222

    2beds
    2,244sqft
    Residential, Condominium
    Built in 2003
    -- sqft lot
    $352,400 Zestimate®
    $155/sqft
    $2,777 Estimated rent

    Home value

    $352,400

    $328,000 - $381,000

    $2,777/mo

    Zestimate® history
    Loading
    Loading...

    Owner options

    List your home for rent

    $2,777/mo

    Rent Zestimate®

    Find your next renter with Zillow Rental Manager. Plus, with online applications, you can quickly screen prospective tenants – for free.

    Learn more

    $2,777/mo

    Rent Zestimate®

    Refinance and save

    $2,547/mo

    Est. payment

    Refinancing to a lower rate could help reduce your monthly payments and save thousands over the life of the loan.

    See today's rates

    $2,547/mo

    Est. payment

    Explore your selling options

    Work with a Zillow partner agent

    Leverage their expertise and Zillow's premium Showcase listings to get your home seen by more buyers.

    Get started

    List with your own agent

    Get your home in front of millions of buyers by listing it on Zillow.

    Learn how to do it

    Sell it yourself

    Take full control of how buyers see your home on Zillow by listing For Sale by Owner (FSBO).

    List your home

    What's special

    Cozy wood-burning fireplaceConvenient half bathSpacious primary suiteElegant detailsAbundance of natural daylightGranite countertopsTwo balconies
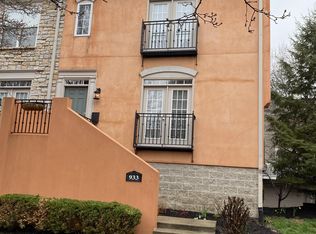
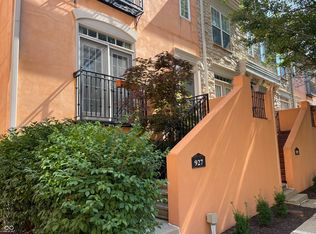
    Welcome to this stunning three-level Italian-style townhome, featuring elegant details and modern comfort throughout. The main level boasts gleaming hardwood floors, a cozy wood-burning fireplace, and not one-but two balconies. The spacious kitchen shines with granite countertops, stainless steel appliances, and plenty of storage including a pantry. A convenient half bath and laundry area (washer and dryer included) complete this floor. Upstairs, you'll find a spacious primary suite with a large walk-in closet, dual-sink vanity, and walk-in shower. The second bedroom-perfect for guests or a home office-also includes a generous closet. This unit has an abundance of natural daylight that comes with being an end unit that also faces the park and fountain. The community features Italian-inspired architecture adding a touch of European elegance to everyday living. An oversized heated garage with room for 3+ vehicles, a water softener, and direct access beneath the unit make this home as practical as it is beautiful. Walk to Broad Ripple for dining and nightlife, and enjoy being close to shopping, services and everything you need!

    Zillow last checked:

    Listing updated:

    Listing Provided by:

    Jerry Gemmecke 317-445-2434,

    F.C. Tucker Company

    Bought with:

    Christopher Scherrer

    United Real Estate Indpls

    Source: MIBOR as distributed by MLS GRID,MLS#: 22070773MLS Logo

    Facts & features

    Interior

    Bedrooms & bathrooms
    • Bedrooms: 2
    • Bathrooms: 3
    • Full bathrooms: 2
    • 1/2 bathrooms: 1
    • Main level bathrooms: 1
    Primary bedroom
    • Level: Upper
    • Area: 242 Square Feet
    • Dimensions: 22x11
    Bedroom 2
    • Level: Upper
    • Area: 210 Square Feet
    • Dimensions: 15x14
    Dining room
    • Level: Main
    • Area: 126 Square Feet
    • Dimensions: 14x9
    Kitchen
    • Level: Main
    • Area: 130 Square Feet
    • Dimensions: 13x10
    Laundry
    • Level: Main
    • Area: 24 Square Feet
    • Dimensions: 6x4
    Living room
    • Level: Main
    • Area: 266 Square Feet
    • Dimensions: 19x14
    Heating
    • Forced Air, Electric
    Cooling
    • Central Air
    Appliances
    • Included: Dishwasher, Dryer, Disposal, Microwave, Electric Oven, Refrigerator, Washer, Electric Water Heater
    • Laundry: Laundry Closet, Main Level
    Features
    • Cathedral Ceiling(s), High Ceilings, Walk-In Closet(s), Hardwood Floors, Breakfast Bar, Eat-in Kitchen, Entrance Foyer
    • Flooring: Hardwood
    • Basement: Unfinished
    • Number of fireplaces: 1
    • Fireplace features: Living Room, Wood Burning
    • Common walls with other units/homes: 1 Common Wall,End Unit
    Interior area
    • Total structure area: 2,244
    • Total interior livable area: 2,244 sqft
    • Finished area below ground: 0

    Property

    Parking
    • Total spaces: 2
    • Parking features: Asphalt, Attached, Garage Door Opener, Heated Garage, Storage
    • Attached garage spaces: 2
    Features
    • Levels: Two
    • Stories: 2
    • Entry location: Building Private Entry
    • Patio & porch: Porch
    • Exterior features: Balcony
    Lot
    • Size: 2,613 sqft
    Details
    • Parcel number: 490336105080000801
    • Special conditions: Sales Disclosure Supplements
    • Horse amenities: None

    Construction

    Type & style
    • Home type: Condo
    • Architectural style: Italianate
    • Property subtype: Residential, Condominium
    • Attached to another structure: Yes
    Materials
    • Wood Siding, Stucco
    • Foundation: Block
    Condition
    • New construction: No
    • Year built: 2003

    Utilities & green energy

    • Water: Public

    Community & neighborhood

    Location
    • Region: Indianapolis
    • Subdivision: Monon Row

    HOA & financial

    HOA
    • Has HOA: Yes
    • HOA fee: $378 monthly
    • Amenities included: Insurance, Maintenance Grounds, Maintenance, Management, Snow Removal, Trash
    • Services included: Association Home Owners, Insurance, Maintenance Grounds, Maintenance, Management, Snow Removal, Trash
    • Association phone: 317-251-9393

    Price history

    DateEventPrice
    12/5/2025Sold$347,900$155/sqft
    Source: MIBOR as distributed by MLS GRID #22070773 Report a problem
    11/18/2025Pending sale$347,900$155/sqft
    Source: MIBOR as distributed by MLS GRID #22070773 Report a problem
    11/14/2025Listed for sale$347,900+10.4%$155/sqft
    Source: MIBOR as distributed by MLS GRID #22070773 Report a problem
    3/17/2023Sold$315,000$140/sqft
    Source: MIBOR as distributed by MLS GRID #21898821 Report a problem
    3/9/2023Pending sale$315,000$140/sqft
    Source: MIBOR as distributed by MLS GRID #21898821 Report a problem
    3/6/2023Listed for sale$315,000$140/sqft
    Source: MIBOR as distributed by MLS GRID #21898821 Report a problem
    2/9/2023Pending sale$315,000$140/sqft
    Source: MIBOR as distributed by MLS GRID #21898821 Report a problem
    1/4/2023Listed for sale$315,000+14.5%$140/sqft
    Source: MIBOR as distributed by MLS GRID #21898821 Report a problem
    4/27/2018Sold$275,000$123/sqft
    Source: MIBOR as distributed by MLS GRID #21550499 Report a problem

    Public tax history

    YearProperty taxesTax assessment
    2025$7,679 +102.5%$366,900 +13.4%
    2024$3,792 -2.9%$323,600 +1.5%
    2023$3,905 +14.2%$318,800 -2.1%
    2022$3,420 +2%$325,700 +11%
    2021$3,352 -1.1%$293,400 +2.4%
    2020$3,388 +4.6%$286,600 +1%
    2019$3,240 +14.9%$283,900 +5.4%
    2018$2,821 +7.4%$269,400 +2.9%
    2017$2,628 -3.9%$261,900 +5.6%
    2016$2,733 -4.8%$248,100 -6.4%
    2014$2,869 -6.3%$265,100
    2013$3,061 $265,100 -2.6%
    2012$3,061 $272,300 +14.5%
    2011-- $237,900
    2010$2,471 -4.6%$237,900 -2.5%
    2009$2,590 $244,000 -6.5%
    2007-- $261,100 +1.5%
    2006-- $257,200 +19%
    2005-- $216,200 +11.8%
    2004-- $193,400

    Find assessor info on the county website

    Neighborhood: Broad Ripple

    Nearby schools

    GreatSchools rating
    Get a cash offer in 3 minutes
    Find out how much your home could sell for in as little as 3 minutes with a no-obligation cash offer.
    Estimated market value
    $352,400
    Get a cash offer in 3 minutes
    Find out how much your home could sell for in as little as 3 minutes with a no-obligation cash offer.
    Estimated market value
    $352,400