Skip main navigation
Off market
Street View
  • $440,800

    933 Sundance Dr, Baton Rouge, LA 70810

    4beds
    2baths
    2,590sqft
    SingleFamily
    Built in 1993
    0.27 Acres Lot
    $440,800 Zestimate®
    $170/sqft
    $2,628 Estimated rent

    Home value

    $440,800

    $419,000 - $467,000

    $2,628/mo

    Zestimate® history
    Loading
    Loading...

    Owner options

    List your home for rent

    $2,628/mo

    Rent Zestimate®

    Find your next renter with Zillow Rental Manager. Plus, with online applications, you can quickly screen prospective tenants – for free.

    Learn more

    $2,628/mo

    Rent Zestimate®

    Refinance and save

    $2,146/mo

    Est. payment

    Refinancing to a lower rate could help reduce your monthly payments and save thousands over the life of the loan.

    See today's rates

    $2,146/mo

    Est. payment

    Explore your selling options

    Work with a Zillow partner agent

    Leverage their expertise and Zillow's premium Showcase listings to get your home seen by more buyers.

    Get started

    List with your own agent

    Get your home in front of millions of buyers by listing it on Zillow.

    Learn how to do it

    Sell it yourself

    Take full control of how buyers see your home on Zillow by listing For Sale by Owner (FSBO).

    List your home

    What's special

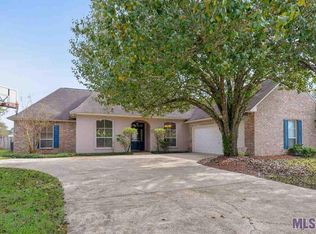
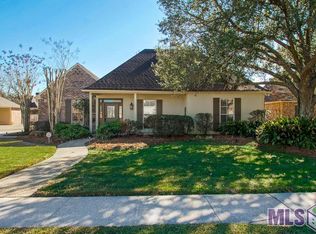
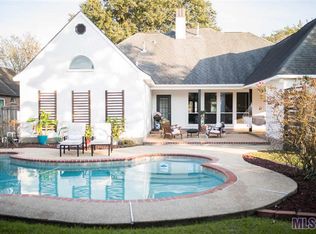
    Beautifully updated 4 bedroom, 2 1/2 bath in Oak Hills Prak. Double front doors open into a wide foyer that flows into the large open wood floored living area. The custom fireplace is the focal point of this living area: brick from floor to ceiling with a gorgeous arch built above the classic mantle that surrounds the beautiful hearth. Kitchen has slab granite countertops with travertine backsplash, warm wooden cabinets, gas cooktop with Jennaire built in vent. Breakfast area in the kitchen is surrounded by windows bringing in natural light, and the formal dining room has wood floors and is located right next to the kitchen. The large bonus room can be a play room, movie room or office - use of space is endless. Large master bedroom has a custom masterbath. Garden tub surrounded by travertine tile sits next to the custom natural tile shower with glass surround. Slab granite counters with his and hers sinks and custom cabinetry complete the spa-like area. The outdoor living space has a covered patio that overlooks the backyard. Wooden privacy fence around the sides and rear of the house, with a lovely iron gate across the driveway. Call today or your private showing of this lovely home!

    This property is not currently displayed as for sale or rent on Zillow. This may be different from what's on other websites or public sources.

    Facts & features

    Interior

    Bedrooms & bathrooms
    • Bedrooms: 4
    • Bathrooms: 2.5
    Interior area
    • Total interior livable area: 2,590 sqft

    Property

    Parking
    • Parking features: Garage - Attached
    Lot
    • Size: 0.27 Acres
    Details
    • Parcel number: 00585890

    Construction

    Type & style
    • Home type: SingleFamily
    Condition
    • Year built: 1993

    Community & HOA

    Location
    • Region: Baton Rouge

    Financial & listing details

    • Price per square foot: $170/sqft
    • Tax assessed value: $378,100
    • Annual tax amount: $3,489

    Price history

    DateEventPrice
    7/31/2023Sold--
    Source: ROAM MLS #2023010519 Report a problem
    7/3/2023Pending sale$400,000$154/sqft
    Source: ROAM MLS #2023010519 Report a problem
    6/28/2023Listed for sale$400,000-3.4%$154/sqft
    Source: ROAM MLS #2023010519 Report a problem
    6/28/2023Listing removed--
    Source: ROAM MLS #2023005881 Report a problem
    5/9/2023Price change$414,000-2.6%$160/sqft
    Source: ROAM MLS #2023005881 Report a problem
    4/16/2023Listed for sale$425,000+19.7%$164/sqft
    Source: ROAM MLS #2023005881 Report a problem
    4/28/2016Sold--
    Source: ROAM MLS #2015015906 Report a problem
    11/28/2015Listed for sale$355,000+10.9%$137/sqft
    Source: Keller Williams - Ascension Parish #2015015906 Report a problem
    10/14/2014Listing removed$320,000$124/sqft
    Source: Visual Tour #B1411763 Report a problem
    8/19/2014Listed for sale$320,000$124/sqft
    Source: Visual Tour #B1411763 Report a problem
    5/27/2009Sold--
    Source: Public Record Report a problem

    Public tax history

    YearProperty taxesTax assessment
    2025$3,489 -0.5%$37,810
    2024$3,505 +15.2%$37,810 +13%
    2023$3,042 +3.3%$33,470
    2022$2,945 +2%$33,470
    2021$2,888 +0.7%$33,470
    2020$2,869 -24.1%$33,470 +1.4%
    2019$3,781 +1.3%$33,000
    2018$3,732 +29.1%$33,000
    2017$2,891 $33,000 +10%
    2016$2,891 +16.2%$30,000 +15.6%
    2015$2,488 +24.5%$25,950
    2014$1,998 $25,950
    2013$1,998 -28.6%$25,950
    2012$2,798 -0.8%$25,950
    2011$2,822 +1.2%$25,950
    2010$2,789 +42.3%$25,950
    2009$1,960 +45%$25,950 +28.8%
    2008$1,352 +25.4%$20,150 +14.8%
    2007$1,078 -1.4%$17,550
    2006$1,094 -1.7%$17,550
    2005$1,112 +3.7%$17,550
    2004$1,073 +8.6%$17,550 +7.7%
    2003$988 +0%$16,300
    2002$988 +2.9%$16,300
    2001$960 +3.4%$16,300
    2000$928 $16,300
    Find assessor info on the county website

    Neighborhood: Highland-Perkins

    Nearby schools

    GreatSchools rating
    Get a cash offer in 3 minutes
    Find out how much your home could sell for in as little as 3 minutes with a no-obligation cash offer.
    Estimated market value
    $440,800
    Get a cash offer in 3 minutes
    Find out how much your home could sell for in as little as 3 minutes with a no-obligation cash offer.
    Estimated market value
    $440,800