Skip main navigation
Closed
  • $390,400

    933 Sunflower Ln, Dyer, IN 46311

    3beds
    1,935sqft
    Single Family Residence
    Built in 1998
    10,628 Square Feet Lot
    $405,100 Zestimate®
    $202/sqft
    $3,005 Estimated rent

    Home value

    $405,100

    $369,000 - $446,000

    $3,005/mo

    Zestimate® history
    Loading
    Loading...

    Owner options

    List your home for rent

    $3,005/mo

    Rent Zestimate®

    Find your next renter with Zillow Rental Manager. Plus, with online applications, you can quickly screen prospective tenants – for free.

    Learn more

    $3,005/mo

    Rent Zestimate®

    Refinance and save

    $2,441/mo

    Est. payment

    Refinancing to a lower rate could help reduce your monthly payments and save thousands over the life of the loan.

    See today's rates

    $2,441/mo

    Est. payment

    Explore your selling options

    Work with a Zillow partner agent

    Leverage their expertise and Zillow's premium Showcase listings to get your home seen by more buyers.

    Get started

    List with your own agent

    Get your home in front of millions of buyers by listing it on Zillow.

    Learn how to do it

    Sell it yourself

    Take full control of how buyers see your home on Zillow by listing For Sale by Owner (FSBO).

    List your home

    What's special

    Gas fireplaceSunny deckBright sunroomSliding glass doorsNeutral paletteGenerous sized utility roomLarge eat-in kitchen
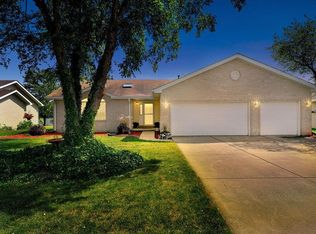
    Welcome Home! This meticulously maintained 3-bedroom, 2-bathroom ranch home located in the Meadows of Dyer Subdivision has had just one proud owner and it shows! This charming home boasts a neutral palette with a nice size family room with a gas fireplace to keep you cozy on those cold winter nights. The large eat-in kitchen offers plenty of space for cooking and gathering, has newer stainless steel appliances and the sliding glass doors leads to a bright sunroom that opens to a sunny deck - ideal for morning coffee or weekend BBQs. Enjoy the privacy of a split floor plan, giving the large primary bedroom with ensuite bathroom its own peaceful retreat. The generous sized utility room includes the washer and dryer and a large walk in pantry/closet. Let's not forget the crawl space (additional 1791 sq. ft.) and the 2.5 car attached garage for ample storage! You know what they say ... location, location, location.... well this home is located in a peaceful neighborhood close to shopping, restaurants, parks, walking/bike path, schools, expressways and near the new train station for easy commuting! Low taxes round out this amazing home. Don't miss out ... schedule your showing today!

    Zillow last checked:

    Listing updated:

    Listed by:

    Rochelle Hoffman,

    Listing Leaders Northwest 219-961-5478

    Bought with:

    Dawn VanderMeer, RB22000254

    Listing Leaders

    Source: NIRA as distributed by MLS GRID,MLS#: 825964MLS Logo

    Facts & features

    Interior

    Bedrooms & bathrooms
    • Bedrooms: 3
    • Bathrooms: 2
    • Full bathrooms: 1
    • 3/4 bathrooms: 1
    Rooms
    • Room types: Bedroom 2, Primary Bedroom, Utility Room, Living Room, Kitchen, Bedroom 3
    Primary bedroom
    • Area: 221
    • Dimensions: 17.0 x 13.0
    Bedroom 2
    • Area: 170
    • Dimensions: 17.0 x 10.0
    Bedroom 3
    • Area: 169
    • Dimensions: 13.0 x 13.0
    Kitchen
    • Area: 264
    • Dimensions: 22.0 x 12.0
    Living room
    • Area: 280
    • Dimensions: 20.0 x 14.0
    Sunroom
    • Area: 180
    • Dimensions: 15.0 x 12.0
    Utility room
    • Area: 120
    • Dimensions: 15.0 x 8.0
    Heating
    • Forced Air, Natural Gas
    Appliances
    • Included: Dishwasher, Washer, Stainless Steel Appliance(s), Refrigerator, Microwave, Gas Water Heater, Dryer
    • Laundry: Gas Dryer Hookup, Washer Hookup, Main Level, Laundry Room
    Features
    • Eat-in Kitchen, Vaulted Ceiling(s), Walk-In Closet(s), Recessed Lighting, High Ceilings, Entrance Foyer
    • Basement: Crawl Space
    • Number of fireplaces: 1
    • Fireplace features: Family Room, Gas
    Interior area
    • Total structure area: 1,935
    • Total interior livable area: 1,935 sqft
    • Finished area above ground: 1,935

    Property

    Parking
    • Total spaces: 2.5
    • Parking features: Attached, Driveway, Garage Faces Front, Garage Door Opener
    • Attached garage spaces: 2.5
    • Has uncovered spaces: Yes
    Features
    • Levels: One
    • Patio & porch: Deck
    • Exterior features: None
    • Pool features: None
    • Has view: Yes
    • View description: Neighborhood
    Lot
    • Size: 10,628 Square Feet
    • Features: Back Yard, Rectangular Lot, Landscaped, Paved, Few Trees, Front Yard
    Details
    • Parcel number: 451001302005000034
    • Special conditions: None

    Construction

    Type & style
    • Home type: SingleFamily
    • Property subtype: Single Family Residence
    Condition
    • New construction: No
    • Year built: 1998

    Utilities & green energy

    • Electric: 100 Amp Service
    • Sewer: Public Sewer
    • Water: Public
    • Utilities for property: Cable Connected, Sewer Connected, Water Connected, Natural Gas Connected, Electricity Connected

    Community & HOA

    Community
    • Security: Carbon Monoxide Detector(s), Smoke Detector(s)
    • Subdivision: Meadows Of Dyer
    HOA
    • Has HOA: No
    Location
    • Region: Dyer

    Financial & listing details

    • Price per square foot: $202/sqft
    • Tax assessed value: $302,700
    • Annual tax amount: $3,737
    • Date on market: 8/13/2025
    • Listing agreement: Exclusive Right To Sell
    • Listing terms: Cash,VA Loan,FHA,Conventional

    Price history

    DateEventPrice
    9/16/2025Sold$390,400+0.1%$202/sqft
    Source: NIRA as distributed by MLS GRID #825964 Report a problem
    8/20/2025Pending sale$389,900$201/sqft
    Source: NIRA as distributed by MLS GRID #825964 Report a problem
    8/13/2025Listed for sale$389,900+132.1%$201/sqft
    Source: NIRA as distributed by MLS GRID #825964 Report a problem
    2/11/1999Sold$168,000$87/sqft
    Source: NIRA as distributed by MLS GRID #554798 Report a problem

    Public tax history

    YearProperty taxesTax assessment
    2025$3,161 +4.2%$302,700 +5.7%
    2024$3,033 -7.2%$286,500 +2.3%
    2023$3,269 +18.3%$280,000 +3.5%
    2022$2,764 +0.9%$270,500 +12.5%
    2021$2,739 +3.6%$240,500 +3.2%
    2020$2,644 +4.3%$233,000 +4.8%
    2019$2,535 +8.8%$222,400 +0.4%
    2018$2,329 +19.5%$221,600 +0.9%
    2017$1,949 $219,700 +9.8%
    2016$1,949 -0.9%$200,000 +1.7%
    2014$1,967 -1.1%$196,600 +0.3%
    2013$1,989 -11.3%$196,000 -0.4%
    2012$2,242 +11.9%$196,800 -2.1%
    2011$2,004 -13.8%$201,070 -3.3%
    2010$2,323 $208,000 -4.5%
    2009-- $217,700 -1.4%
    2007-- $220,700 +40.2%
    2006-- $157,400 +5.6%
    2005-- $149,100
    2004-- $149,100 +99.3%
    2003-- $74,800
    2002-- $74,800 +199.9%
    2001-- $24,940
    Find assessor info on the county website

    Neighborhood: 46311

    Nearby schools

    GreatSchools rating
    Get a cash offer in 3 minutes
    Find out how much your home could sell for in as little as 3 minutes with a no-obligation cash offer.
    Estimated market value
    $405,100
    Get a cash offer in 3 minutes
    Find out how much your home could sell for in as little as 3 minutes with a no-obligation cash offer.
    Estimated market value
    $405,100