Skip main navigation
Closed
  • Tax assessed value
    $2,325,000

    933 Tupelo Bay Dr, Mount Pleasant, SC 29464

    5beds
    4,431sqft
    Single Family Residence
    Built in 2021
    9,147.6 Square Feet Lot
    $2,818,400 Zestimate®
    $525/sqft
    $11,432 Estimated rent

    Home value

    $2,818,400

    $2.62M - $3.04M

    $11,432/mo

    Zestimate® history
    Loading
    Loading...

    Owner options

    List your home for rent

    $11,432/mo

    Rent Zestimate®

    Find your next renter with Zillow Rental Manager. Plus, with online applications, you can quickly screen prospective tenants – for free.

    Learn more

    $11,432/mo

    Rent Zestimate®

    Refinance and save

    $13,040/mo

    Est. payment

    Refinancing to a lower rate could help reduce your monthly payments and save thousands over the life of the loan.

    See today's rates

    $13,040/mo

    Est. payment

    Explore your selling options

    Work with a Zillow partner agent

    Leverage their expertise and Zillow's premium Showcase listings to get your home seen by more buyers.

    Get started

    List with your own agent

    Get your home in front of millions of buyers by listing it on Zillow.

    Learn how to do it

    Sell it yourself

    Take full control of how buyers see your home on Zillow by listing For Sale by Owner (FSBO).

    List your home

    What's special

    Two-car garageIncredible poolGas fireplaceBrick wood-burning fireplaceFull dining tableGrand family roomLocal beaches
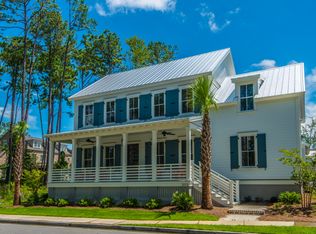
    Welcome to this stunning newly constructed home located in Hibben at Belle Hall in the heart of Mount Pleasant. With a wonderful floor plan and an incredible outdoor oasis with a pool and porches, no detail was overlooked. Entering the home through the welcoming front porch, you will be greeted by a formal dining room and a spacious living room. These living spaces are made for entertaining and seamlessly flow into the chef's kitchen and a grand family room with a gas fireplace. Two sets of French doors flank the fireplace and lead to a charming den, perfect for a movie night or reading a good book. The open kitchen is equipped with marble countertops and a complete Thermador package including a split 48" oven, refrigerator and a full separate freezer. There is also a pantry with ample cabinet space and a wet bar. You'll also find Conrad shades in the kitchen and Circa Lighting throughout the home. A powder room, laundry room and a mudroom with floor-to-ceiling cabinetry are also on this level. This space leads to a guest room with a full bath over the attached two-car garage. Upstairs, the spacious primary suite offers dual walk-in closets and a spa-like en suite bath with dual vanities, a large shower and separate tub. There are three additional bedrooms on this level and two full bathrooms. Outside, the screened-in porch is an entertainer's dream with speakers and space for a full dining table and seating area. A brick wood-burning fireplace is the perfect outdoor centerpiece. The backyard has lush professional landscaping and an incredible pool with a spa and accent lighting. Additional highlights include an outdoor shower, landscape lighting, a gas line for a grill and a whole house water filter. This fantastic Hibben home is situated on an oversized lot and offers plenty of privacy while just being minutes to shops, restaurants and local beaches.

    Zillow last checked:

    Listing updated:

    Listed by:

    William Means Real Estate, LLC

    Bought with:

    William Means Real Estate, LLC

    Source: CTMLS,MLS#: 23013924MLS Logo

    Facts & features

    Interior

    Bedrooms & bathrooms
    • Bedrooms: 5
    • Bathrooms: 5
    • Full bathrooms: 4
    • 1/2 bathrooms: 1
    Heating
    • Electric
    Cooling
    • Central Air
    Features
    • High Ceilings, Kitchen Island, Walk-In Closet(s), Wet Bar, Ceiling Fan(s), Entrance Foyer, Frog Attached, In-Law Floorplan, Pantry
    • Flooring: Ceramic Tile, Wood
    • Number of fireplaces: 1
    • Fireplace features: Living Room, One
    Interior area
    • Total structure area: 4,431
    • Total interior livable area: 4,431 sqft

    Property

    Parking
    • Total spaces: 2
    • Parking features: Garage
    • Garage spaces: 2
    Features
    • Levels: Two
    • Stories: 2
    • Patio & porch: Front Porch, Screened
    • Exterior features: Lawn Irrigation
    • Has private pool: Yes
    • Pool features: In Ground
    • Fencing: Wood
    • Waterfront features: Pond
    Lot
    • Size: 9,147 sqft
    • Features: High, Interior Lot
    Details
    • Parcel number: 5370800446

    Construction

    Type & style
    • Home type: SingleFamily
    • Architectural style: Traditional
    • Property subtype: Single Family Residence
    Materials
    • Cement Siding
    • Foundation: Crawl Space
    • Roof: Architectural
    Condition
    • New construction: No
    • Year built: 2021

    Utilities & green energy

    • Sewer: Public Sewer
    • Water: Public
    • Utilities for property: Dominion Energy, Mt. P. W/S Comm

    Community & neighborhood

    Community
    • Community features: Clubhouse, Park, Pool, Tennis Court(s), Trash, Walk/Jog Trails
    Location
    • Region: Mount Pleasant
    • Subdivision: Belle Hall

    Other

    Other facts
    • Listing terms: Any

    Price history

    DateEventPrice
    10/6/2023Sold$2,325,000$525/sqft
    Source: CTMLS #23013924 Report a problem
    8/4/2023Contingent$2,325,000$525/sqft
    Source: CTMLS #23013924 Report a problem
    7/13/2023Price change$2,325,000-2.9%$525/sqft
    Source: CTMLS #23013924 Report a problem
    6/26/2023Listed for sale$2,395,000+787%$541/sqft
    Source: CTMLS #23013924 Report a problem
    4/9/2019Sold$270,000$61/sqft
    Source: CTMLS #18008420 Report a problem

    Public tax history

    YearProperty taxesTax assessment
    2025$8,472 -1.1%$93,000
    2024$8,563 +133%$93,000 +132.5%
    2023$3,675 -73.4%$40,000 -33.3%
    2022$13,826 +272.7%$60,000 +270.4%
    2021$3,709 +1.2%$16,200
    2020$3,664 $16,200 +3.8%
    2019$3,664 $15,600

    Find assessor info on the county website

    Neighborhood: 29464

    Nearby schools

    GreatSchools rating
    Schools provided by the listing agent
    • Elementary: Belle Hall
    • Middle: Laing
    • High: Lucy Beckham

    Source: CTMLS. This data may not be complete. We recommend contacting the local school district to confirm school assignments for this home.

    Get a cash offer in 3 minutes
    Find out how much your home could sell for in as little as 3 minutes with a no-obligation cash offer.
    Estimated market value
    $2,818,400
    Get a cash offer in 3 minutes
    Find out how much your home could sell for in as little as 3 minutes with a no-obligation cash offer.
    Estimated market value
    $2,818,400