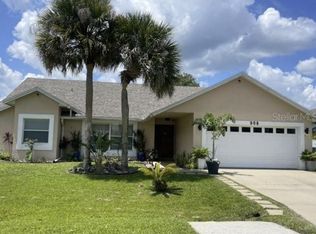
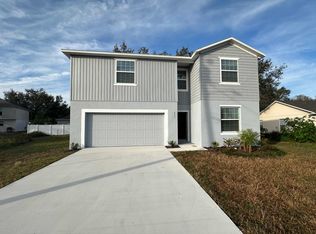
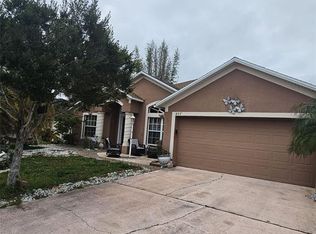
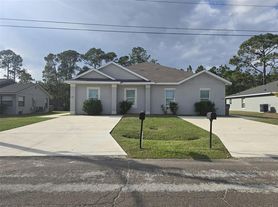
Upon entering you will notice the volume ceilings and light & bright open floor plan. The chef of the family will enjoy granite counter tops, subway tile backsplash & farm sink. Master bedroom boasts garden tub with seperate shower & spacious walkin closet. Sliders off master bedroom & family room lead to exspansive 10' x 45' screened covered lanai. This meticulously cared for home is situated on a generous lot boasting ample space for outdoor activities and entertaining. Inside, you'll find a well-designed floor plan with bright, airy rooms that invite you to move right in and make it your own. Whether you're relaxing in the cozy living area, preparing meals in the modern kitchen, or enjoying the fenced off backyard, this house is ready to be called HOME! There is a 10'x 12' Smithbilt Shed with electricity,System,newer dishwasher and stove & so much more!
This home is located 7 mins from the new and up coming shopping malls that include shops tj maxx, Burlington coat factory, pet smart, and 5 below, etc. there is also a Walmart and Publix close by with a short drive of 12 mins.
All you need to move in is last 2 paystubs, bank statements and first month & security deposit with a total of $4,000. Rent will be $2,000 a month. You must maintain the lawn. Pet friendly cats and dogs depending on breed and size with an additional $25 pet fee a month
Cable included
Internet included
House for rent
Accepts Zillow applications
$2,000/moFees may apply
933 Van Loon Ct, Kissimmee, FL 34758
3beds
1,459sqft
Price may not include required fees and charges. Price shown reflects the lease term provided. Learn more|
Single family residence
Available now
Cats, small dogs OK
Air conditioner, central air
In unit laundry
Attached garage parking
Central
What's special
Granite counter topsFarm sinkVolume ceilingsNewer dishwasher and stoveModern kitchenSubway tile backsplash
- 31 days |
- -- |
- -- |
Zillow last checked:
Listing updated:
Travel times
Facts & features
Interior
Bedrooms & bathrooms
- Bedrooms: 3
- Bathrooms: 2
- Full bathrooms: 2
Heating
- Central
Cooling
- Air Conditioner, Central Air
Appliances
- Included: Dishwasher, Dryer, Oven, Refrigerator, Washer
- Laundry: In Unit
Features
- Flooring: Tile
Interior area
- Total interior livable area: 1,459 sqft
Property
Parking
- Parking features: Attached, Garage
- Has attached garage: Yes
- Details: Contact manager
Details
- Additional structures: Garage(s)
- Parcel number: 252628610005240050
Construction
Type & style
- Home type: SingleFamily
- Property subtype: Single Family Residence
Utilities & green energy
- Utilities for property: Cable, Cable Connected, Internet
Community & HOA
HOA
- Amenities included: Cable TV
Location
- Region: Kissimmee
Financial & listing details
- Lease term: 1 Year
Nearby apartments for rent


Price history
| Date | Event | Price |
|---|---|---|
| 9/3/2026 | Listed for rent | $2,000$1/sqft |
Source: Zillow Rentals Report a problem | ||
| 8/27/2026 | Listing removed | $2,000$1/sqft |
Source: Zillow Rentals Report a problem | ||
| 8/6/2026 | Listed for rent | $2,000$1/sqft |
Source: Zillow Rentals Report a problem | ||
| 9/13/2024 | Listing removed | $2,000$1/sqft |
Source: Zillow Rentals Report a problem | ||
| 8/1/2024 | Listed for rent | $2,000$1/sqft |
Source: Zillow Rentals Report a problem | ||
| 7/9/2024 | Listing removed | -- |
Source: Zillow Rentals Report a problem | ||
| 7/8/2024 | Listed for rent | $2,000$1/sqft |
Source: Zillow Rentals Report a problem | ||
| 6/28/2024 | Sold | $280,000+3.7%$192/sqft |
Source:  Stellar MLS #O6211039 Report a problem Stellar MLS #O6211039 Report a problem | ||
| 6/11/2024 | Pending sale | $269,900$185/sqft |
Source: Stellar MLS #O6211039 Report a problem | ||
| 6/6/2024 | Listed for sale | $269,900$185/sqft |
Source: Stellar MLS #O6211039 Report a problem | ||
Neighborhood: 34758
Nearby schools
GreatSchools rating
- 4/10Poinciana Academy Of Fine ArtsGrades: PK-5Distance: 1 mi
- 4/10Discovery Intermediate SchoolGrades: 6-8Distance: 0.7 mi
- 3/10Liberty High SchoolGrades: PK,9-12Distance: 3 mi