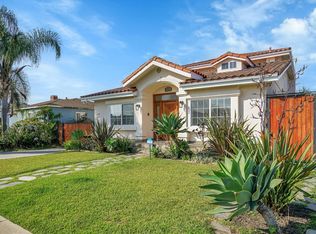
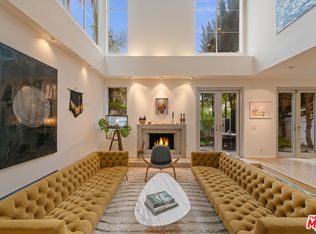
Welcome home to this classic California craftsman in Venice, this beautiful light-filled house feels both elevated and wonderfully livable. Warm hardwood floors flow through the spacious living areas and into an expansive chef's kitchen designed to be the heart of the home, an effortless gathering place with generous prep space, Viking appliances, and room for family and friends. The flexible floor plan includes three bedrooms plus a fourth room that can serve as a bedroom, home office, den, or creative space. Upstairs, the sun-filled primary suite features a private balcony, walk-in closet, and en-suite bath. A converted garage with its own bathroom provides an additional versatile space for a home office, gym, studio, or guest retreat. Outside, enjoy a welcoming front porch, drought-tolerant landscaping, and a private backyard made for relaxed outdoor dining and entertaining. Complete with dual-zone air conditioning and driveway parking, this warm and stylish Venice home is ideally located near Abbot Kinney, the beach, and everything that makes this westside neighborhood so special.
Copyright The MLS. All rights reserved. Information is deemed reliable but not guaranteed.
House for rent
$14,000/moFees may apply
933 Venezia Ave, Venice, CA 90291
4beds
2,262sqft
Price may not include required fees and charges. Learn more|
Singlefamily
Available Thu Oct 15 2026
Air conditioner, central air
In unit laundry
2 Open parking spaces parking
Central
What's special
Private balconyWelcoming front porchEn-suite bathDriveway parkingGenerous prep spaceSun-filled primary suiteFlexible floor plan
- 22 days |
- -- |
- -- |
Zillow last checked:
Listing updated:
Travel times

Let’s turn your rent into credit progress
Build credit history with every on-time payment and get credit for the payment you’re already making.
Facts & features
Interior
Bedrooms & bathrooms
- Bedrooms: 4
- Bathrooms: 3
- Full bathrooms: 3
Rooms
- Room types: Breakfast Bar, Dining Area
Heating
- Central
Cooling
- Air Conditioner, Central Air
Appliances
- Included: Dishwasher, Dryer, Freezer, Garbage Disposal, Microwave Oven, Range Oven, Refrigerator, Washer
- Laundry: In Unit
Features
- Bar, Breakfast Bar, Walk In Closet
- Flooring: Hardwood
- Has fireplace: Yes
Interior area
- Total interior livable area: 2,262 sqft
Property
Parking
- Total spaces: 2
- Parking features: Driveway, Open
- Has uncovered spaces: Yes
- Details: Contact manager
Features
- Exterior features: Walk In Closet
- Pool features: Contact manager
- Has view: Yes
- View description: Contact manager
Details
- Parcel number: 4241030007
Construction
Type & style
- Home type: SingleFamily
- Architectural style: Craftsman
- Property subtype: SingleFamily
Condition
- Year built: 1923
Community & HOA
Location
- Region: Venice
Financial & listing details
- Lease term: 1+Year
Nearby apartments for rent


Price history
| Date | Event | Price |
|---|---|---|
| 8/14/2026 | Listed for rent | $14,000$6/sqft |
Source:  CLAW #26868321 Report a problem CLAW #26868321 Report a problem | ||
| 6/12/2003 | Sold | $650,000+25%$287/sqft |
Source: Public Record Report a problem | ||
| 10/1/2002 | Sold | $520,000$230/sqft |
Source: Public Record Report a problem | ||
Neighborhood: Venice
Nearby schools
GreatSchools rating
- 9/10Broadway Elementary SchoolGrades: K-5Distance: 0.4 mi
- 8/10Mark Twain Middle School and World Languages MagnetGrades: 6-8Distance: 0.8 mi
- 8/10Venice Senior High SchoolGrades: 9-12Distance: 0.6 mi