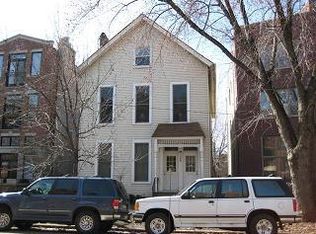
Welcome to this sprawling, 2014-built 3-bedroom, 2.5-bathroom duplex-down in an A+ Lakeview location! With over 1,800 square feet of living space, garage parking space, 2 outdoor living areas, and a private entrance...this home has it all. The spacious main level offers hardwood floors throughout and the perfect space for entertaining and hosting with a large living room and adjacent dining room space that can fit your largest table. Massive European-style chef's kitchen with huge island creates the focal point of the space. Professional-grade, Italian-made Bertazzoni stainless steel gas range, ASKO cabinet panel dishwasher, stainless-steel Liebherr refrigerator, Sharp drawer-style microwave, and a wine/beverage fridge round out the appliances coupled with quartz countertops and glass tile backsplash. A walk-out covered deck, coat closet, and powder room complete this level. The lower level offers 9' ceilings and LVT flooring throughout. 2 gracious secondary bedrooms with large closets are accompanied by a full bathroom with walk-in shower. Massive primary bedroom suite with walk-in closet and spa-like bathroom featuring double sinks, large steam shower and soaking tub. Full-size front-load laundry replaced in 2025. Private front patio for enjoying the warm weather months. Excellent location near Brown, Purple, & Red Line CTA stops, Trader Joe's, The Fresh Market, multiple local coffee shops, and a plethora of dining, shopping, and entertainment options, Wrigley Field, Diversey Harbor & Driving Range and Lincoln Park Athletic Club. Intimate 4-unit, self-managed building.
Closed
Zillow last checked:
Listing updated:
Bought with:
Jennifer Romolo
@properties Christie's International Real Estate
Source: MRED as distributed by MLS GRID,MLS#: 12766682
Price history
| Date | Event | Price |
|---|---|---|
| 11/2/2026 | Sold | $775,000-3.1%$419/sqft |
Source:  MRED as distributed by MLS GRID #12766682 Report a problem | ||
| 10/26/2026 | Pending sale | $800,000$432/sqft |
Source: MRED as distributed by MLS GRID #12766682 Report a problem | ||
| 10/11/2026 | Contingent | $800,000$432/sqft |
Source: MRED as distributed by MLS GRID #12766682 Report a problem | ||
| 10/5/2026 | Price change | $800,000-5.9%$432/sqft |
Source: MRED as distributed by MLS GRID #12766682 Report a problem | ||
| 9/23/2026 | Listed for sale | $850,000+25%$459/sqft |
Source: MRED as distributed by MLS GRID #12766682 Report a problem | ||
| 12/27/2024 | Sold | $679,900$368/sqft |
Source: MRED as distributed by MLS GRID #12208818 Report a problem | ||
| 11/20/2024 | Contingent | $679,900$368/sqft |
Source: MRED as distributed by MLS GRID #12208818 Report a problem | ||
| 11/12/2024 | Listed for sale | $679,900+19.8%$368/sqft |
Source: MRED as distributed by MLS GRID #12208818 Report a problem | ||
| 10/14/2022 | Sold | $567,500-1.3%$307/sqft |
Source: Public Record Report a problem | ||
| 10/5/2022 | Pending sale | $575,000$311/sqft |
Source: MRED as distributed by MLS GRID #11622298 Report a problem | ||
| 9/14/2022 | Contingent | $575,000$311/sqft |
Source: MRED as distributed by MLS GRID #11622298 Report a problem | ||
| 8/31/2022 | Price change | $575,000-4.2%$311/sqft |
Source: MRED as distributed by MLS GRID #11482665 Report a problem | ||
| 6/21/2022 | Listed for sale | $599,900-9.7%$324/sqft |
Source: MRED as distributed by MLS GRID #11437783 Report a problem | ||
| 6/14/2022 | Listing removed | -- |
Source: MRED as distributed by MLS GRID #11405075 Report a problem | ||
| 5/16/2022 | Listed for sale | $664,000-3.8%$359/sqft |
Source: MRED as distributed by MLS GRID #11405075 Report a problem | ||
| 5/16/2022 | Listing removed | -- |
Source: MRED as distributed by MLS GRID #11377577 Report a problem | ||
| 4/18/2022 | Listed for sale | $689,900-1.3%$373/sqft |
Source: MRED as distributed by MLS GRID #11377577 Report a problem | ||
| 4/18/2022 | Listing removed | -- |
Source: MRED as distributed by MLS GRID #11352528 Report a problem | ||
| 3/21/2022 | Listed for sale | $699,000-0.9%$378/sqft |
Source: MRED as distributed by MLS GRID #11352528 Report a problem | ||
| 3/21/2022 | Listing removed | -- |
Source: MRED as distributed by MLS GRID #11331755 Report a problem | ||
| 2/24/2022 | Listed for sale | $705,000+21.1%$381/sqft |
Source: MRED as distributed by MLS GRID #11331755 Report a problem | ||
| 11/24/2020 | Sold | $582,000-2.8%$315/sqft |
Source: Public Record Report a problem | ||
| 9/30/2020 | Pending sale | $599,000$324/sqft |
Source: Redfin Corporation #10852606 Report a problem | ||
| 9/10/2020 | Price change | $599,000-5.7%$324/sqft |
Source: Redfin Corporation #10852606 Report a problem | ||
| 8/6/2020 | Price change | $634,900-2.3%$343/sqft |
Source: Redfin Corporation #10808470 Report a problem | ||
| 7/17/2020 | Listed for sale | $649,900+2%$351/sqft |
Source: Redfin Corporation #10781546 Report a problem | ||
| 8/29/2016 | Sold | $637,000+22.5%$344/sqft |
Source: Public Record Report a problem | ||
| 11/24/2014 | Sold | $520,000-16.8%$281/sqft |
Source: Agent Provided Report a problem | ||
| 4/14/2014 | Sold | $625,000-16.7%$338/sqft |
Source: Public Record Report a problem | ||
| 6/24/2008 | Sold | $750,000$405/sqft |
Source: Agent Provided Report a problem | ||

Get a cash offer in 3 minutes
Find out how much your home could sell for in as little as 3 minutes with a no-obligation cash offer.
Estimated market value
