One-of-a-kind, renovated home nestled amidst a lush, wooded landscape! Hardwood floors accented by polished stone borders lead to open living spaces bathed in natural light; blending modern design w/ tranquil natural surroundings. Convenient main-level living & walkout lower level w/ 4th bedroom & kitchenette suit all your lifestyle needs. The chef’s kitchen features sleek lines, lustrous soapstone counters, tiled backsplash & top-of-the-line stainless appliances. Enjoy panoramic views while dining al fresco on the deck or lounging on the screened porch. Unwind in the owner's suite, enveloped by windows framing picturesque views of towering trees. The spa-like ensuite has dual sinks, freestanding soaking tub & walk-in shower w/ river stone. Unique stained glass windows & cork floors adorn the generous 2nd/3rd BRs. All within minutes from the bike path, Watershed Nature Center & downtown Edwardsville. Make this serene haven your own—where modern comforts meet the beauty of nature!
Closed
Listed by: RE/MAX Alliance • Tara Riggs • 618-580-7470
Bought with: Real Broker LLC
$430,000
933 W High St, Edwardsville, IL 62025
4beds
3,071sqft
Single Family Residence
Built in 1999
0.45 Acres Lot
$464,500 Zestimate®
$140/sqft
$3,124 Estimated rent
Home value
$464,500
$441,000 - $488,000
$3,124/mo
Zestimate® history
Owner options
List your home for rent
$3,124/mo
Rent Zestimate®
Find your next renter with Zillow Rental Manager. Plus, with online applications, you can quickly screen prospective tenants – for free.
$3,124/mo
Rent Zestimate®
Refinance and save
$3,226/mo
Est. payment
Refinancing to a lower rate could help reduce your monthly payments and save thousands over the life of the loan.
$3,226/mo
Est. payment
Explore your selling options
Work with a Zillow partner agent
Leverage their expertise and Zillow's premium Showcase listings to get your home seen by more buyers.
Get startedList with your own agent
Get your home in front of millions of buyers by listing it on Zillow.
Learn how to do itSell it yourself
Take full control of how buyers see your home on Zillow by listing For Sale by Owner (FSBO).
List your homeWhat's special
Serene havenSleek linesWatershed nature centerWooded landscapePicturesque viewsRiver stonePolished stone borders
Zillow last checked:
Listing updated:
Listed by:
Tara Riggs 618-580-7470,
RE/MAX Alliance
Bought with:
Chad Klein, 475.195658
Real Broker LLC
Source: MARIS,MLS#: 24017459 Originating MLS: Southwestern Illinois Board of REALTORS
Originating MLS: Southwestern Illinois Board of REALTORSFacts & features
Interior
Bedrooms & bathrooms
- Bedrooms: 4
- Bathrooms: 3
- Full bathrooms: 3
- Main level bathrooms: 2
- Main level bedrooms: 3
Primary bedroom
- Features: Floor Covering: Wood, Wall Covering: Some
- Level: Main
- Area: 252
- Dimensions: 18x14
Bedroom
- Features: Floor Covering: Other, Wall Covering: Some
- Level: Main
- Area: 180
- Dimensions: 15x12
Bedroom
- Features: Floor Covering: Other, Wall Covering: Some
- Level: Main
- Area: 190
- Dimensions: 19x10
Bedroom
- Features: Floor Covering: Other, Wall Covering: Some
- Level: Lower
- Area: 182
- Dimensions: 14x13
Primary bathroom
- Features: Floor Covering: Ceramic Tile, Wall Covering: Some
- Level: Main
- Area: 130
- Dimensions: 13x10
Bathroom
- Features: Floor Covering: Ceramic Tile, Wall Covering: Some
- Level: Main
- Area: 40
- Dimensions: 8x5
Bathroom
- Features: Floor Covering: Ceramic Tile, Wall Covering: None
- Level: Lower
- Area: 45
- Dimensions: 5x9
Dining room
- Features: Floor Covering: Ceramic Tile, Wall Covering: Some
- Level: Main
- Area: 130
- Dimensions: 13x10
Kitchen
- Features: Floor Covering: Ceramic Tile, Wall Covering: Some
- Level: Main
- Area: 130
- Dimensions: 13x10
Laundry
- Features: Floor Covering: Ceramic Tile, Wall Covering: None
- Level: Main
- Area: 65
- Dimensions: 13x5
Living room
- Features: Floor Covering: Wood, Wall Covering: Some
- Level: Main
- Area: 270
- Dimensions: 18x15
Living room
- Features: Floor Covering: Other, Wall Covering: Some
- Level: Lower
- Area: 616
- Dimensions: 28x22
Other
- Features: Floor Covering: Ceramic Tile, Wall Covering: None
- Level: Lower
- Area: 182
- Dimensions: 14x13
Storage
- Features: Floor Covering: Concrete, Wall Covering: None
- Level: Lower
- Area: 338
- Dimensions: 26x13
Heating
- Natural Gas, Forced Air
Cooling
- Central Air, Electric
Appliances
- Included: Tankless Water Heater, Dishwasher, Disposal, Range Hood, Gas Range, Gas Oven, Refrigerator, Stainless Steel Appliance(s)
- Laundry: Main Level
Features
- Custom Cabinetry, Solid Surface Countertop(s), Double Vanity, Tub, Open Floorplan, High Ceilings, Kitchen/Dining Room Combo, Entrance Foyer
- Flooring: Hardwood
- Doors: Sliding Doors
- Windows: Bay Window(s), Skylight(s), Stained Glass, Window Treatments
- Basement: Full,Partially Finished,Sleeping Area,Walk-Out Access
- Has fireplace: No
- Fireplace features: None
Interior area
- Total structure area: 3,071
- Total interior livable area: 3,071 sqft
- Finished area above ground: 1,949
- Finished area below ground: 1,122
Property
Parking
- Total spaces: 2
- Parking features: Additional Parking, Attached, Garage, Garage Door Opener
- Attached garage spaces: 2
Features
- Levels: One
- Patio & porch: Deck, Screened
Lot
- Size: 0.45 Acres
- Dimensions: 150 x 130
- Features: Adjoins Wooded Area
- Topography: Terraced
Details
- Parcel number: 142151012201004
- Special conditions: Standard
Construction
Type & style
- Home type: SingleFamily
- Architectural style: Other
- Property subtype: Single Family Residence
Materials
- Fiber Cement
Condition
- Year built: 1999
Utilities & green energy
- Sewer: Aerobic Septic
- Water: Public
Community & HOA
Community
- Subdivision: Terry & Coles Add
Location
- Region: Edwardsville
Financial & listing details
- Price per square foot: $140/sqft
- Tax assessed value: $289,560
- Annual tax amount: $5,624
- Date on market: 4/3/2024
- Cumulative days on market: 5 days
- Listing terms: Cash,Conventional,FHA,VA Loan
- Ownership: Private
- Road surface type: Concrete
Price history
| Date | Event | Price |
|---|---|---|
| 5/24/2024 | Sold | $430,000+7.5%$140/sqft |
Source:  MARIS #24017459 Report a problem MARIS #24017459 Report a problem | ||
| 4/8/2024 | Pending sale | $400,000$130/sqft |
Source: MARIS #24017459 Report a problem | ||
| 4/3/2024 | Listed for sale | $400,000$130/sqft |
Source: MARIS #24017459 Report a problem | ||
Public tax history
| Year | Property taxes | Tax assessment |
|---|---|---|
| 2024 | $6,462 +6.8% | $96,520 +7.8% |
| 2023 | $6,053 +7.6% | $89,570 +8.2% |
| 2022 | $5,624 +4.2% | $82,800 +5.4% |
| 2021 | $5,397 +3.4% | $78,590 +3.2% |
| 2020 | $5,219 +0.8% | $76,160 +1.7% |
| 2019 | $5,180 | $74,890 +4.7% |
| 2018 | -- | $71,530 |
| 2017 | $4,947 -6.6% | $71,530 -25.6% |
| 2016 | $5,298 | $96,110 +7.9% |
| 2015 | $5,298 | $89,090 +12.6% |
| 2014 | $5,298 | $79,120 -11.2% |
| 2013 | $5,298 | $89,090 -2.3% |
| 2012 | -- | $91,220 +11% |
| 2011 | -- | $82,200 +2.2% |
| 2010 | -- | $80,400 +0.9% |
| 2009 | -- | $79,660 +16.2% |
| 2007 | -- | $68,540 +13.8% |
| 2005 | -- | $60,220 +17.8% |
| 2004 | $3,341 +4.9% | $51,110 +4.2% |
| 2003 | $3,187 +16.7% | $49,060 +4.7% |
| 2002 | $2,731 | $46,850 +16.5% |
| 2001 | -- | $40,220 -3.4% |
| 2000 | $37 | $41,650 |
Find assessor info on the county website
Neighborhood: 62025
Nearby homes
- $203,6004 bd2 ba1.4k sqft929 W High St, Edwardsville, IL 62025Off Market
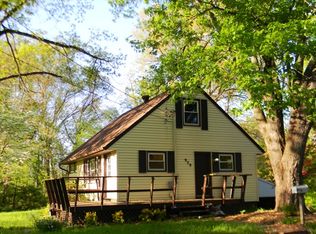
- $131,4002 bd1 ba696 sqft1011 W High St, Edwardsville, IL 62025Off Market
- $153,4003 bd1 ba1.5k sqft1001 W High St, Edwardsville, IL 62025Off Market
- $152,9002 bd1 ba768 sqft1015 W High St, Edwardsville, IL 62025Off Market
- $260,6002 bd2 ba1.1k sqft410 Warren St, Edwardsville, IL 62025Off Market
- $300-- bd-- ba-- sqftKingshighway St, Edwardsville, IL 62025Off Market
- $--1 bd1 ba800 sqft927 W High St UNIT C, Edwardsville, IL 62025Off Market
- $181,4002 bd1 ba1k sqft1019 W High St, Edwardsville, IL 62025Off Market
Nearby schools
GreatSchools rating
- NAN O Nelson Elementary SchoolGrades: PK-2Distance: 0.2 mi
- 6/10Lincoln Middle SchoolGrades: 6-8Distance: 0.5 mi
- 6/10Edwardsville High SchoolGrades: 9-12Distance: 1.8 mi
Schools provided by the listing agent
- Elementary: Edwardsville Dist 7
- Middle: Edwardsville Dist 7
- High: Edwardsville
Source: MARIS. This data may not be complete. We recommend contacting the local school district to confirm school assignments for this home.
Get a cash offer in 3 minutes
Find out how much your home could sell for in as little as 3 minutes with a no-obligation cash offer.
Estimated market value
$464,500
Get a cash offer in 3 minutes
Find out how much your home could sell for in as little as 3 minutes with a no-obligation cash offer.
Estimated market value
$464,500
- Illinois
- Madison County
- Edwardsville
- 62025
- 933 W High St
