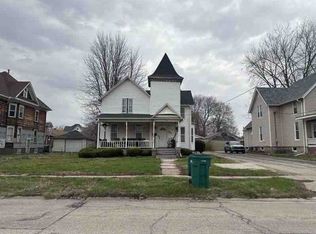
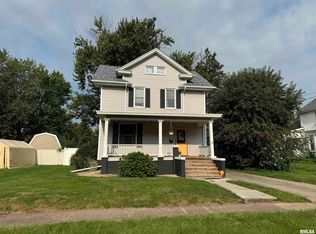
*MOTIVATED SELLER!* Welcome to this Queen Anne style home filled with timeless craftsmanship and convenient updates. The cheerful, bright enclosed front porch is a great relaxation or entertaining space right on the front of the home. Through the front door and you are greeted by the rich, detailed woodwork on the staircase, columns, and hardwood flooring that flows throughout the home. The leaded glass transom washes light over the front living room and pocket doors allow for seamless flow or privacy between the living areas. The second living area has a wood burning fireplace with tiled hearth and ornate mantle. The inviting formal dining room has a built in China hutch that serves as a pass through to the kitchen. The kitchen has wood cabinets and a large pantry with floor to ceiling cupboards. The main floor also has the first bedroom uniquely concealed behind custom bookcase doors and has an attached shared bathroom. Upstairs are four additional bedrooms with the largest having a walk in closet with built in dressers. The second floor has an additional full bathroom with bathtub and laundry room. The hallway has two closets with built-ins and the walk up attic boasts ample storage space and could also be a future finished space. Picture yourself relaxing or entertaining in the fenced back yard with a tiered back deck and wooden pergola. Schedule your private your today!
Sold for $168,000
Zillow last checked:
Listing updated:
Bought with:
Timothy D Lindsey, 475204736
Platinum Key Real Estate, LLC
Source: RMLS Alliance as distributed by MLS GRID,MLS#: CA1042502 Originating MLS: Capital Area Association of Realtors
Originating MLS: Capital Area Association of Realtors
Price history
| Date | Event | Price |
|---|---|---|
| 7/24/2026 | Sold | $168,000$74/sqft |
Source:  RMLS Alliance as distributed by MLS GRID #CA1042502 Report a problem RMLS Alliance as distributed by MLS GRID #CA1042502 Report a problem | ||
| 6/30/2026 | Contingent | $168,000$74/sqft |
Source: RMLS Alliance as distributed by MLS GRID #CA1042502 Report a problem | ||
| 6/29/2026 | Price change | $168,000-2.3%$74/sqft |
Source: RMLS Alliance as distributed by MLS GRID #CA1042502 Report a problem | ||
| 5/19/2026 | Price change | $172,000-3.4%$76/sqft |
Source: RMLS Alliance as distributed by MLS GRID #CA1042502 Report a problem | ||
| 4/7/2026 | Price change | $178,000-3.8%$78/sqft |
Source: RMLS Alliance as distributed by MLS GRID #CA1042502 Report a problem | ||
| 3/23/2026 | Listed for sale | $185,000+12.1%$81/sqft |
Source: RMLS Alliance as distributed by MLS GRID #CA1042502 Report a problem | ||
| 5/30/2023 | Sold | $165,000+10%$73/sqft |
Source: RMLS Alliance as distributed by MLS GRID #CA1021182 Report a problem | ||
| 4/30/2023 | Contingent | $150,000$66/sqft |
Source: RMLS Alliance as distributed by MLS GRID #CA1021182 Report a problem | ||
| 3/27/2023 | Listed for sale | $150,000$66/sqft |
Source: RMLS Alliance as distributed by MLS GRID #CA1021182 Report a problem | ||


Get pre-qualified for a loan
At Zillow Home Loans, we can pre-qualify you in as little as 5 minutes with no impact to your credit score.An equal housing lender. NMLS #10287.
