Step into this Bright and Sunny two-bedroom, two-bath condo, where floor-to-ceiling double-paned windows offer unobstructed views! The gorgeous, modern-looking kitchen features sleek stainless steel appliances (2020), perfect for cooking and entertaining. Feel instantly at home in this warm and inviting space, complete with an in-unit washer (2025) and dryer (2019), a cozy gas fireplace, a newer furnace (2022) and updated floors. Enjoy the perks of a well-maintained building with a beautifully updated lobby (completion by April/May 2025), a 24-hour doorman, a fully equipped workout room, a stretch/yoga room, a business center, and a rooftop with stunning city views. One heated GARAGE PARKING SPOT IS INCLUDED! Full-sized storage cage. Enjoy what West Loop has to offer! Easy walk to neighborhood stores, restaurants, spas, vets, amazing coffee shops, groceries,Target and more. Just steps away from UIC/Rush, major highways and the Blue Line that can take you all the way to O'Hare International Airport. It's also close to the Loop, Skinner West Elementary and Whitney Young Magnet School, and the vibrant Fulton Market District. Nature and recreation are just steps away at Mary Bartelme Park, featuring a children's playground, a dog run, a Saturday farmer's market, and outdoor movies in the summertime. Residents love this building, with many choosing to stay long-term, with some even purchasing larger units within the building. Don't miss your chance to call this incredible condo home!
Closed
Zillow last checked:
Listing updated:
Bought with:
Brandon Kurdziel
United Real Estate-Chicago
Source: MRED as distributed by MLS GRID,MLS#: 12310966
Price history
| Date | Event | Price |
|---|---|---|
| 5/22/2025 | Sold | $425,000-3.4%$348/sqft |
Source:  MRED as distributed by MLS GRID #12310966 Report a problem | ||
| 4/2/2025 | Contingent | $440,000$360/sqft |
Source: MRED as distributed by MLS GRID #12310966 Report a problem | ||
| 3/13/2025 | Listed for sale | $440,000+35.4%$360/sqft |
Source: MRED as distributed by MLS GRID #12310966 Report a problem | ||
| 12/6/2021 | Sold | $325,000-8.5%$266/sqft |
Source: MRED as distributed by MLS GRID #11248190 Report a problem | ||
| 11/29/2021 | Pending sale | $355,000$291/sqft |
Source: MRED as distributed by MLS GRID #11248190 Report a problem | ||
| 11/18/2021 | Contingent | $355,000$291/sqft |
Source: MRED as distributed by MLS GRID #11248190 Report a problem | ||
| 10/16/2021 | Listed for sale | $355,000+24.6%$291/sqft |
Source: MRED as distributed by MLS GRID #11248190 Report a problem | ||
| 9/13/2018 | Listing removed | $2,400-5.9%$2/sqft |
Source: North Clybourn Group Report a problem | ||
| 8/8/2018 | Listed for rent | $2,550$2/sqft |
Source: North Clybourn Group Report a problem | ||
| 5/13/2013 | Sold | $285,000+3.6%$233/sqft |
Source: Baird & Warnerc #08288455_60607_409 Report a problem | ||
| 3/12/2013 | Listed for sale | $275,000-16.4%$225/sqft |
Source: @properties #08288455 Report a problem | ||
| 4/3/2006 | Sold | $329,000$269/sqft |
Source: Public Record Report a problem | ||
Nearby homes
- $412,5002 bd2 ba1.2k sqft933 W Van Buren St APT 315, Chicago, IL 60607Sold
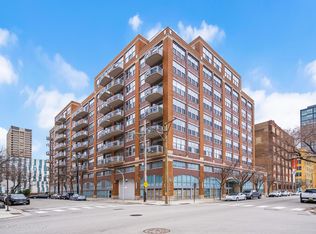
- $343,7002 bd2 ba1.1k sqft933 W Van Buren St APT 423, Chicago, IL 60607Off Market
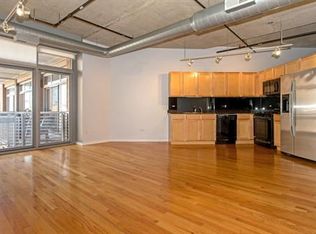
- $652,8003 bd2 ba1.5k sqft933 W Van Buren St APT 301, Chicago, IL 60607Off Market
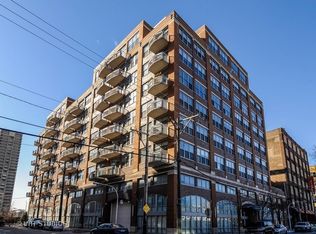
- $405,3002 bd2 ba1k sqft933 W Van Buren St APT 302, Chicago, IL 60607Off Market
Get a cash offer in 3 minutes
Find out how much your home could sell for in as little as 3 minutes with a no-obligation cash offer.
Estimated market value
