
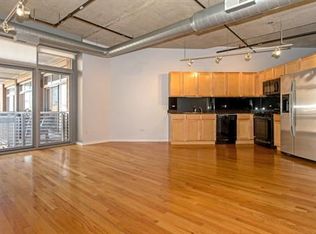
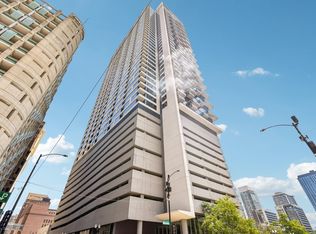
Check out this 2 bedroom 2 bathroom in the heart of the West Loop, with parking included. This home has newly finished hardwood flooring throughout the living space, new kitchen countertops & backsplash, new appliances, new carpet in the bedrooms, a fully renovated primary bath, and in-unit laundry. Plenty of room for a full dining room table. Cozy up to the fireplace or take your morning coffee out on the balcony. Second bedroom fits a queen bed or is the perfect home office. Building amenities include: huge sundeck with 360 degree city views, exercise room, business center, bike room, door staff (24/7/365), and generous storage space. Just steps from Mary Bartelme Park, Mariano's, Whole Foods, Target, and all the shops & dining West Loop living has to offer. Easy access to the blue line and expressways. Nothing to do but move in. Welcome home!
New
$425,000
933 W Van Buren St APT 622, Chicago, IL 60607
2beds
1,104sqft
Condominium, Single Family Residence
Built in 2003
-- sqft lot
$422,000 Zestimate®
$385/sqft
$-- HOA
What's special
Fully renovated primary bathIn-unit laundryNew appliances
- 15 hours |
- 226 |
- 11 |
Zillow last checked:
Listing updated:
Listed by:
Mark Placek 630-651-0620,
Coldwell Banker Real Estate Group,
Areta Placek 312-287-8360,
Coldwell Banker Real Estate Group
Source: MRED as distributed by MLS GRID,MLS#: 12737033
Facts & features
Interior
Bedrooms & bathrooms
- Bedrooms: 2
- Bathrooms: 2
- Full bathrooms: 2
Rooms
- Room types: Balcony/Porch/Lanai
Primary bedroom
- Features: Flooring (Carpet), Bathroom (Full, Double Sink, Shower Only)
- Level: Main
- Area: 143 Square Feet
- Dimensions: 13X11
Bedroom 2
- Features: Flooring (Carpet)
- Level: Main
- Area: 110 Square Feet
- Dimensions: 10X11
Balcony porch lanai
- Level: Main
- Area: 50 Square Feet
- Dimensions: 10X5
Dining room
- Features: Flooring (Hardwood)
- Level: Main
- Area: 99 Square Feet
- Dimensions: 11X9
Kitchen
- Features: Flooring (Hardwood)
- Level: Main
- Area: 135 Square Feet
- Dimensions: 15X9
Laundry
- Level: Main
- Area: 12 Square Feet
- Dimensions: 3X4
Living room
- Features: Flooring (Hardwood)
- Level: Main
- Area: 272 Square Feet
- Dimensions: 16X17
Heating
- Natural Gas
Cooling
- Central Air
Appliances
- Included: Range, Microwave, Dishwasher, Refrigerator, Washer, Dryer, Disposal
- Laundry: Washer Hookup, In Unit
Features
- Built-in Features, Open Floorplan
- Flooring: Hardwood
- Basement: None
- Number of fireplaces: 1
- Fireplace features: Gas Log, Gas Starter, Living Room
Interior area
- Total structure area: 0
- Total interior livable area: 1,104 sqft
Property
Parking
- Total spaces: 1
- Parking features: Garage Door Opener, Heated Garage, Yes, Garage Owned, Attached, Garage
- Attached garage spaces: 1
- Has uncovered spaces: Yes
Accessibility
- Accessibility features: No Disability Access
Details
- Parcel number: 17172350191103
- Special conditions: None
Construction
Type & style
- Home type: Condo
- Property subtype: Condominium, Single Family Residence
Materials
- Brick
Condition
- New construction: No
- Year built: 2003
Utilities & green energy
- Electric: Circuit Breakers
- Sewer: Public Sewer
- Water: Lake Michigan, Public
Community & HOA
HOA
- Amenities included: Bike Room/Bike Trails, Door Person, Elevator in Residence, Exercise Room, Storage, Sundeck, Receiving Room, Valet/Cleaner, Business Center, Elevator(s), Public Bus
- Services included: None
Location
- Region: Chicago
Financial & listing details
- Price per square foot: $385/sqft
- Tax assessed value: $351,720
- Annual tax amount: $7,289
- Date on market: 8/20/2026
- Ownership: Condo
Estimated market value
$422,000
$401,000 - $443,000
$3,291/mo
Price history
| Date | Event | Price |
|---|---|---|
| 8/20/2026 | Listed for sale | $425,000+45.3%$385/sqft |
Source:  MRED as distributed by MLS GRID #12737033 Report a problem MRED as distributed by MLS GRID #12737033 Report a problem | ||
| 4/25/2006 | Sold | $292,500+17.7%$265/sqft |
Source: Public Record Report a problem | ||
| 6/4/2003 | Sold | $248,500$225/sqft |
Source: Public Record Report a problem | ||
Public tax history
| Year | Property taxes | Tax assessment |
|---|---|---|
| 2024 | $7,053 +12.2% | $35,172 +18.5% |
| 2023 | $6,286 +2.6% | $29,693 |
| 2022 | $6,128 +2.3% | $29,693 |
| 2021 | $5,991 -4.5% | $29,693 +5.8% |
| 2020 | $6,273 +1.3% | $28,064 -8.6% |
| 2019 | $6,192 +1.7% | $30,715 |
| 2018 | $6,087 +9.9% | $30,715 +19.8% |
| 2017 | $5,538 +7.8% | $25,637 |
| 2016 | $5,135 +9.3% | $25,637 |
| 2015 | $4,698 +28.2% | $25,637 +29.8% |
| 2014 | $3,664 +2% | $19,748 |
| 2013 | $3,592 +1.4% | $19,748 |
| 2012 | $3,544 -1.1% | $19,748 -10.7% |
| 2011 | $3,585 -0.4% | $22,121 |
| 2010 | $3,600 -2.7% | $22,121 -6.8% |
| 2009 | $3,701 -4.1% | $23,736 -11.8% |
| 2008 | $3,860 +1% | $26,906 |
| 2007 | $3,821 -1.1% | $26,906 |
| 2006 | $3,863 +2.1% | $26,906 +16.2% |
| 2005 | $3,784 +1% | $23,157 |
| 2004 | $3,746 | $23,157 |
Find assessor info on the county website
Monthly payment
Est. payment
Payment breakdown
Explore the cost of this home by adjusting the details. Changes won't be saved.Climate risks
Neighborhood: Near West Side
Nearby schools
GreatSchools rating
- 8/10Skinner Elementary SchoolGrades: PK-8Distance: 0.5 mi
- 1/10Wells Community Academy High SchoolGrades: 9-12Distance: 1.8 mi
Schools provided by the listing agent
- Elementary: Skinner Elementary School
- Middle: Skinner Elementary School
- District: 299
Source: MRED as distributed by MLS GRID. This data may not be complete. We recommend contacting the local school district to confirm school assignments for this home.
- $412,5002 bd2 ba1.2k sqft933 W Van Buren St APT 315, Chicago, IL 60607Sold
- $363,4002 bd2 ba1.1k sqft933 W Van Buren St APT 423, Chicago, IL 60607Off Market
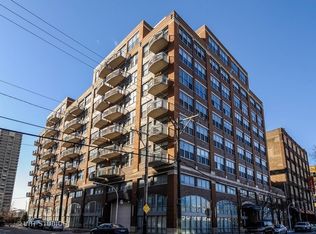
- $656,3003 bd2 ba1.5k sqft933 W Van Buren St APT 301, Chicago, IL 60607Off Market
- $417,1002 bd2 ba1k sqft933 W Van Buren St APT 302, Chicago, IL 60607Off Market
- $476,7002 bd2 ba1k sqft933 W Van Buren St APT 303, Chicago, IL 60607Off Market
- $310,0001 bd1 ba-- sqft933 W Van Buren St APT 320, Chicago, IL 60607Sold
- $409,8002 bd2 ba1k sqft933 W Van Buren St APT 322, Chicago, IL 60607Off Market
- $327,3001 bd1 ba810 sqft933 W Van Buren St APT 323, Chicago, IL 60607Off Market
- $334,8001 bd1 ba1.3k sqft933 W Van Buren St APT 324, Chicago, IL 60607Off Market
A local agent can set up tours, give advice and negotiate with sellers.
A local lender can help you make sure your offer is ready when you are.
Similar homes
- $384,9002 bd2 ba1k sqft235 W Van Buren St Unit 2216, Chicago, IL 60607New
 MLS ID #12739054, Dio Delfino, Keller Williams ONEChicago. MRED as distributed by MLS GRID
 - $399,0001 bd1 ba900 sqft125 S Green St APT 1205A, Chicago, IL 60607New
 MLS ID #12737103, Brad Lippitz, Compass. MRED as distributed by MLS GRID
 - $349,9002 bd2 ba1k sqft235 W Van Buren St Unit 1807, Chicago, IL 60607New
 MLS ID #12738260, Jacob Reiner, Redfin Corporation. MRED as distributed by MLS GRID
 - $415,0002 bd2 ba1.2k sqft1311 W Fillmore St APT A, Chicago, IL 60607Active
 MLS ID #12724757, Almir Bajric, Real Broker LLC. MRED as distributed by MLS GRID
 - $324,9002 bd2 ba1.1k sqft811 S Lytle St APT 110, Chicago, IL 60607NewMLS ID #12738127, Camie Cirrincione, Redfin Corporation. MRED as distributed by MLS GRID
- $400,0001 bd1 ba1.1k sqft203 S Sangamon St APT 110, Chicago, IL 60607ActiveMLS ID #12725934, Robert Munds, Jameson Sotheby's Intl Realty. MRED as distributed by MLS GRID
- $399,9992 bd2 ba1.3k sqft1500 W Monroe St Unit 623, Chicago, IL 60607Price ChangeMLS ID #12722706, Kris Berger, Compass. MRED as distributed by MLS GRID
- $365,0002 bd2 ba1k sqft235 W Van Buren St Unit 4222, Chicago, IL 60607ActiveMLS ID #12733629, Eric Newman, @properties Christie's International Real Estate. MRED as distributed by MLS GRID
- $404,9001 bd1 ba900 sqft125 S Green St APT 805A, Chicago, IL 60607ActiveMLS ID #12731758, Jeremy Butterfield, Compass. MRED as distributed by MLS GRID
- $384,9002 bd2 ba947 sqft210 S Des Plaines St #907, Chicago, IL 60607Price ChangeMLS ID #12625563, Wilfredo Nunez Jr, ABR,E-PRO,SFR, Compass. MRED as distributed by MLS GRID
- $349,0002 bd2 ba980 sqft1151 W 14th Pl Unit 106, Chicago, IL 60608NewMLS ID #12735361, Jonathan Minerick, Homecoin.com. MRED as distributed by MLS GRID
- $595,0003 bd3 ba1.5k sqft331 S Peoria St APT 107, Chicago, IL 60607NewMLS ID #12736390, Maritza Sowell, Coldwell Banker Realty. MRED as distributed by MLS GRID
- $499,9992 bd2 ba1.3k sqft737 W Washington Blvd APT 904, Chicago, IL 60661NewMLS ID #12732533, Matt Laricy, Americorp, Ltd. MRED as distributed by MLS GRID
- $429,0002 bd2 ba1k sqft1111 W 15th St Unit 410, Chicago, IL 60608Price ChangeMLS ID #12721300, Colleen Berg, Berg Properties. MRED as distributed by MLS GRID
- $399,9001 bd1 ba1k sqft625 W Jackson Blvd APT 512, Chicago, IL 60661NewMLS ID #12735847, Michael Scavo, Compass. MRED as distributed by MLS GRID
- $395,0001 bd1 ba833 sqft1000 W Adams St APT 322, Chicago, IL 60607ActiveMLS ID #12718752, Steven Kehoe, Compass. MRED as distributed by MLS GRID
- $499,9002 bd2 ba1.3k sqft1200 W Monroe St APT 502, Chicago, IL 60607ActiveMLS ID #12725802, Leticia Jimenez, @properties Christie's International Real Estate. MRED as distributed by MLS GRID
- $509,0002 bd2 ba1.2k sqft1200 W Monroe St APT 607, Chicago, IL 60607ActiveMLS ID #12723079, Bill Taliya, Compass. MRED as distributed by MLS GRID
- $370,0002 bd2 ba1k sqft235 W Van Buren St Unit 2715, Chicago, IL 60607ActiveMLS ID #12686521, Yijun Yang, Royal Service Realty Chicago Metro Properties. MRED as distributed by MLS GRID
- $375,0001 bd1 ba763 sqft950 W Monroe St Unit 612, Chicago, IL 60607ActiveMLS ID #12719825, Courtney Monaco, CSC, Keller Williams Experience. MRED as distributed by MLS GRID
