Welcome to your Dream Home! Renovated in 2022, this 3 bedroom, 3 bath corner penthouse offers an impressive 2,000 sq.feet of luxurious living space in the vibrant West Loop. Bathed in natural light, this unique residence features soaring 11-foot ceilings, upgraded CityQuiet soundproof windows all of which are dressed in custom window treatments, ensuring an ultimate tranquil living environment. Designed with meticulous attention to detail, this penthouse showcases a sleek and modern chef's kitchen equipped with custom-built cabinetry and top-of-the-line appliances, including a Sub-Zero built-in refrigerator, a dual-fuel gas cooking range with a convenient chef's overhead faucet, and a tucked away microwave drawer. The kitchen is further enhanced by an abundance of high end cabinetry with innovative soft-close pull-outs and stunning granite leather countertops. Recent renovations thru-out include refinished hardwood floors, fresh paint, modern custom lighting, a remote controlled gas fireplace and two top of the line Kohler bidets. Each of the three fully enclosed, en-suite bedrooms comfortably accommodate a king-sized bed and have a great amount of curated closet space. Additional highlights of this stunning home include a keypad entry, an Ecobee thermostat, a clean water filtration system and a new front-loading LG washer dryer. This top-floor oasis also boasts a private wrap-around terrace, accessible from both the kitchen and primary bedroom and is an ideal private space for entertaining, barbecues and enjoying the breathtaking sunsets. There is even running water to help you grow and create a sunny urban garden. In addition there is an assigned extra-large walk-in storage closet and two heated garage parking spots that can accommodate three full-sized cars. EV charging stations are now allowed to be installed, adding to the modern conveniences. Situated in a boutique elevator building, residents benefit from exceptional amenities such as a 24-hour door person, business center, exercise room, bike storage, dry-cleaning service, and package receiving room. The common rooftop terrace offers stunning skyline views, gas grills, and extra seating for entertaining. This well-managed building boasts healthy reserves, with the monthly HOA fee covering cable, internet, and hot water. Construction on a fully renovated and modernized front lobby, gym, front desk & business center started January 2025. The project should be complete March/April 2025. Special Assessment to be paid in full by Sellers. Additionally, you will benefit from having LOW PROPERTY TAXES compared to similar properties in the area. Lower property taxes are due to the fact that both parking spots are not deeded, resulting in a significant annual savings - this benefit is a very rare find in the city. The West Loop features some of the best shopping and dining options Chicago has to offer, including renowned restaurants like Au Cheval, Monteverde, Lyra, and Aba. You will also appreciate being close to Mary Bartelme Park, the Farmers Market, UIC, Fulton Market, Whole Foods, Mariano's, Target, and so much more. With convenient access to highways and the CTA Blue Line, this location can't be beat. Sellers are motivated and flexible on a closing date, creating an opportunity you won't want to miss. Schedule your viewing today and experience the luxury and lifestyle this pristine penthouse offers!
Closed
Zillow last checked:
Listing updated:
Bought with:
Nathan Freeborn
Redfin Corporation
Source: MRED as distributed by MLS GRID,MLS#: 11909793
Price history
| Date | Event | Price |
|---|---|---|
| 5/12/2025 | Sold | $975,000-2.5%$488/sqft |
Source:  MRED as distributed by MLS GRID #11909793 Report a problem | ||
| 4/4/2025 | Pending sale | $999,999$500/sqft |
Source: MRED as distributed by MLS GRID #11909793 Report a problem | ||
| 3/14/2025 | Contingent | $999,999$500/sqft |
Source: MRED as distributed by MLS GRID #11909793 Report a problem | ||
| 2/2/2025 | Price change | $999,999-2.4%$500/sqft |
Source: MRED as distributed by MLS GRID #11909793 Report a problem | ||
| 11/7/2024 | Price change | $1,025,000-6%$513/sqft |
Source: MRED as distributed by MLS GRID #11909793 Report a problem | ||
| 10/16/2023 | Price change | $1,090,000-0.9%$545/sqft |
Source: MRED as distributed by MLS GRID #11909793 Report a problem | ||
| 6/15/2023 | Listed for sale | $1,100,000$550/sqft |
Source: MRED as distributed by MLS GRID #11643377 Report a problem | ||
| 10/2/2022 | Listing removed | -- |
Source: MRED as distributed by MLS GRID #11486489 Report a problem | ||
| 8/17/2022 | Listed for sale | $1,100,000+59.4%$550/sqft |
Source: MRED as distributed by MLS GRID #11486489 Report a problem | ||
| 3/20/2019 | Sold | $690,000+15.2%$345/sqft |
Source: Public Record Report a problem | ||
| 9/29/2014 | Listing removed | $3,000$2/sqft |
Source: Jameson Sotheby's International Realty Report a problem | ||
| 9/19/2014 | Listed for rent | $3,000$2/sqft |
Source: Jameson Real Estate LLC #08727438 Report a problem | ||
| 9/16/2014 | Listing removed | $599,000$300/sqft |
Source: Jameson Real Estate LLC #08713073 Report a problem | ||
| 8/28/2014 | Listed for sale | $599,000+36.4%$300/sqft |
Source: Jameson Real Estate LLC #08713073 Report a problem | ||
| 7/27/2012 | Listing removed | $439,000$220/sqft |
Source: Jameson Sotheby's International Realty #08096222 Report a problem | ||
| 6/21/2012 | Listed for sale | $439,000+47.8%$220/sqft |
Source: Jameson Real Estate LLC #08096222 Report a problem | ||
| 2/17/2010 | Sold | $297,000$149/sqft |
Source: MRED as distributed by MLS GRID #07384554 Report a problem | ||
Nearby homes
- $412,5002 bd2 ba1.2k sqft933 W Van Buren St APT 315, Chicago, IL 60607Sold
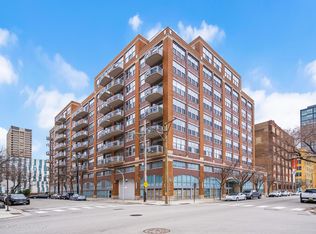
- $343,7002 bd2 ba1.1k sqft933 W Van Buren St APT 423, Chicago, IL 60607Off Market
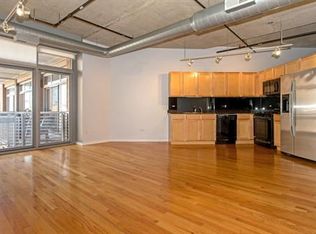
- $652,8003 bd2 ba1.5k sqft933 W Van Buren St APT 301, Chicago, IL 60607Off Market
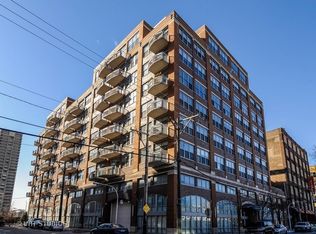
- $405,3002 bd2 ba1k sqft933 W Van Buren St APT 302, Chicago, IL 60607Off Market
Get a cash offer in 3 minutes
Find out how much your home could sell for in as little as 3 minutes with a no-obligation cash offer.
Estimated market value
