This home sits on a private 3 acres and backs to 80 acres of Midland County land with easy access to hundreds of acres of state land steps away. There is an attached oversized two car garage and also has two adjoining pole barns, one measuring 24x40 and the other measuring 56x32. The pole barns are heated, insulated, has cement flooring and are easily accessible with 11ft and 10ft tall doors. The home boasts cathedral ceilings, wood flooring and open concept living. Large windows, beamed ceilings and brand new carpet in the living room are ready for you to make this house your new home. The kitchen has a patio door that walks out onto a back deck that overlooks woods. The back yard has a fenced and working garden area. The basement has two, well placed egress windows and would be very easy to finish. This property has deeded access to five Sanford Lake lots which include a boat launch, beach and pavilion. Though close to Sanford Lake, this house was not affected by the 2020 flood and does not require flood insurance.
Pending
$349,500
933 W Walter Rd, Sanford, MI 48657
3beds
1,304sqft
Single Family Residence
Built in 1991
3 Acres Lot
$345,800 Zestimate®
$268/sqft
$-- HOA
What's special
Beamed ceilingsCathedral ceilingsWood flooringTwo adjoining pole barnsLarge windowsOpen concept living
- 49 days
- 64
- 0
Zillow last checked:
Listing updated:
Listed by:
Karma McGaw 312-493-8031,
Good Karma Homes 312-493-8031
Source: MiRealSource,MLS#: 50218995 Originating MLS: Saginaw Board of REALTORS
Originating MLS: Saginaw Board of REALTORSFacts & features
Interior
Bedrooms & bathrooms
- Bedrooms: 3
- Bathrooms: 3
- Full bathrooms: 3
- Main level bathrooms: 3
- Main level bedrooms: 3
Rooms
- Room types: Bedroom, Laundry, Master Bedroom, Living Room, Utility/Laundry Room
Primary bedroom
- Level: First
Bedroom 1
- Level: Main
- Area: 154
- Dimensions: 14 x 11
Bedroom 2
- Level: Main
- Area: 110
- Dimensions: 11 x 10
Bedroom 3
- Level: Main
- Area: 80
- Dimensions: 10 x 8
Bathroom 1
- Level: Main
Bathroom 2
- Level: Main
Bathroom 3
- Level: Main
Kitchen
- Area: 208
- Dimensions: 16 x 13
Living room
- Area: 260
- Dimensions: 20 x 13
Heating
- Forced Air, Natural Gas
Cooling
- Central Air
Appliances
- Included: Dishwasher, Microwave, Range/Oven, Refrigerator, Gas Water Heater
- Laundry: First Floor Laundry, Laundry Room
Features
- High Ceilings, Cathedral/Vaulted Ceiling, Sump Pump, Eat-in Kitchen
- Flooring: Hardwood
- Windows: Window Treatments
- Basement: Block,Daylight,Full,Sump Pump
- Has fireplace: No
Interior area
- Total structure area: 2,608
- Total interior livable area: 1,304 sqft
- Finished area above ground: 1,304
- Finished area below ground: 0
Property
Parking
- Total spaces: 3
- Parking features: 3 or More Spaces, Garage, Driveway, Attached, Electric in Garage
- Attached garage spaces: 2
Features
- Levels: One
- Stories: 1
- Patio & porch: Deck, Porch
- Exterior features: Garden
- Has view: Yes
- View description: Rural View
- Waterfront features: Lake/River Access, Beach Access
- Frontage type: Road
- Frontage length: 332
Lot
- Size: 3 Acres
- Features: Large Lot - 65+ Ft., Adjoins State/Fed Land
Details
- Additional structures: Pole Barn, Garage(s)
- Parcel number: 01073770006000
- Special conditions: Private
Construction
Type & style
- Home type: SingleFamily
- Architectural style: Ranch
- Property subtype: Single Family Residence
Materials
- Vinyl Siding, Vinyl Trim
- Foundation: Basement
Condition
- Year built: 1991
Utilities & green energy
- Sewer: Septic Tank
- Water: Private Well, Public Water at Street
Community & HOA
Community
- Subdivision: Verity Shores Sub
HOA
- Has HOA: No
Location
- Region: Sanford
Financial & listing details
- Price per square foot: $268/sqft
- Annual tax amount: $3,170
- Date on market: 8/19/2026
- Cumulative days on market: 43 days
- Listing agreement: Exclusive Right To Sell
- Listing terms: Cash,Conventional,FHA,VA Loan
- Road surface type: Paved
Estimated market value
$345,800
$329,000 - $363,000
$1,901/mo
Price history
| Date | Event | Price |
|---|---|---|
| 9/15/2026 | Pending sale | $349,500$268/sqft |
Source:  MiRealSource #50218995 Report a problem MiRealSource #50218995 Report a problem | ||
| 8/29/2026 | Contingent | $349,500$268/sqft |
Source: MiRealSource #50218995 Report a problem | ||
| 8/19/2026 | Listed for sale | $349,500$268/sqft |
Source:  MIDMLS #50218994 Report a problem MIDMLS #50218994 Report a problem | ||
Public tax history
| Year | Property taxes | Tax assessment |
|---|---|---|
| 2025 | $3,171 +0.6% | $130,100 +10.9% |
| 2024 | $3,153 +43.6% | $117,300 +13.2% |
| 2023 | $2,195 | $103,600 +16.7% |
| 2022 | -- | $88,800 -4.1% |
| 2021 | -- | $92,600 -1.9% |
| 2020 | -- | $94,400 +22.9% |
| 2019 | -- | $76,800 |
| 2018 | -- | $76,800 +2.4% |
| 2017 | -- | $75,000 +6.7% |
| 2016 | -- | $70,300 -2.9% |
| 2014 | -- | $72,400 +2.4% |
| 2013 | -- | $70,700 +3.2% |
| 2012 | -- | $68,500 -12.1% |
| 2011 | -- | $77,900 +1% |
| 2010 | -- | $77,100 -4.2% |
| 2009 | -- | $80,500 -1.9% |
| 2008 | -- | $82,100 -3.6% |
| 2007 | -- | $85,200 +5.1% |
| 2006 | -- | $81,100 +6.3% |
| 2005 | -- | $76,300 +3.4% |
| 2004 | -- | $73,800 +4.7% |
| 2003 | -- | $70,500 |
Find assessor info on the county website
Monthly payment
Est. payment
Payment breakdown
Explore the cost of this home by adjusting the details. Changes won't be saved.Climate risks
Neighborhood: 48657
Nearby schools
Schools provided by the listing agent
- District: Meridian Public Schools
Source: MiRealSource. This data may not be complete. We recommend contacting the local school district to confirm school assignments for this home.
Similar homes
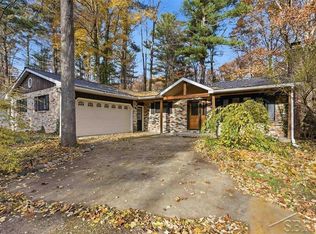
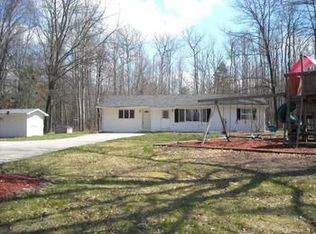
- $249,9003 bd2 ba1.2k sqft5994 N Lake Sanford Rd, Sanford, MI 48657For Sale

 MLS ID #20261075089, Salwan Salmo, Golden Key Realty Group LLC. Realcomp II
 - $309,9003 bd2 ba1.9k sqft547 Peterson Dr, Sanford, MI 48657For Sale
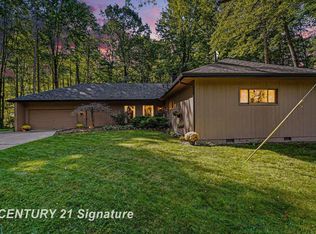
 MLS ID #50222350, Amber Wilson, Century 21 Signature Realty Midland. MiRealSource
 - $379,0003 bd2 ba1.8k sqft2737 N Lakeview Dr, Sanford, MI 48657For Sale
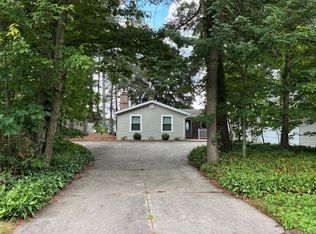 MLS ID #20261061533, Steve Koleno, Beycome Brokerage Realty LLC. Realcomp II
 - $364,9003 bd3 ba1.2k sqft233 Red Oak Dr, Beaverton, MI 48612For Sale
 MLS ID #50223905, Jenni Reid, EXP REALTY. MiRealSource
 - $430,0004 bd2 ba1.7k sqft4849 N Skenes Rd, Sanford, MI 48657For SaleMLS ID #50221820, Ashley Engle, Modern Realty. MiRealSource
- $325,0003 bd2 ba1.8k sqft2919 N Castor Rd, Coleman, MI 48618For SaleMLS ID #50222858, KERRY REDMAN, RE/MAX RIVER HAVEN. MiRealSource
- $369,0003 bd-- ba1.9k sqft141 Hawthorne Dr, Beaverton, MI 48612For Sale
 MLS ID #26052675, Jeff Chilman, Whitetail Properties Real Estate, LLC. MichRIC
 - $400,0002 bd2 ba1.4k sqft5070 N Five Mile Rd, Hope, MI 48628For SaleMLS ID #50219210, Eryn Travis, Modern Realty. MiRealSource
- $360,0004 bd3 ba1.8k sqft2206 N Five Mile Rd, Midland, MI 48642For SaleMLS ID #50207949, Scott Fader, Joseph Walter Realty LLC. MiRealSource
- $199,0003 bd2 ba1.7k sqft3840 N Water Rd, Sanford, MI 48657For SaleMLS ID #50219691, Matt Smith, Modern Realty. MiRealSource
- $349,9003 bd3 ba1.5k sqft1225 W Sun Oil Rd, Gladwin, MI 48624For SaleMLS ID #50213766, Jenna Ochab, LADY OF THE LAKES NORTH. MiRealSource
- $299,9003 bd2 ba1.5k sqft139 E Hickory Ridge Dr, Midland, MI 48642For Sale
 MLS ID #50219070, Linda Barth, Coldwell Banker Professionals. MIDMLS
 - $349,0004 bd4 ba1.8k sqft2340 N Woodland Estates Dr, Midland, MI 48642For SaleMLS ID #50219920, Christina Reimer, RE/MAX of Midland. MIDMLS
- $189,9902 bd1 ba850 sqft3964 N West River Rd, Sanford, MI 48657For SaleMLS ID #50221818, Matt Smith, Modern Realty. MiRealSource
- $400,0003 bd3 ba1.6k sqft1212 & 1310 Vance Rd, Midland, MI 48640For SaleMLS ID #50219018, Katrin Thorson, Ayre Rhinehart Real Estate Partners. MIDMLS
- $299,0003 bd2 ba1.6k sqft313 Twin Lake Rd, Beaverton, MI 48612For SaleMLS ID #50218737, Denise Vinson, Century 21 Signature Realty Midland. MIDMLS
- $229,9003 bd1 ba1k sqft5726 N Jack Rd, Midland, MI 48642For SaleMLS ID #50224033, Christina Reimer, RE/MAX of Midland. MIDMLS
- $249,0003 bd1 ba1.9k sqft3999 N Castor Rd, Coleman, MI 48618For SaleMLS ID #50217632, PRESTON BOVEE, Local Real Estate, LLC. MiRealSource
- $274,9003 bd2 ba1.8k sqft1452 W Isabella Rd, Midland, MI 48640For SaleMLS ID #20261072648, Steve Koleno, Beycome Brokerage Realty LLC. Realcomp II
