933 W Wayne St, Maumee, OH 43537
What's special
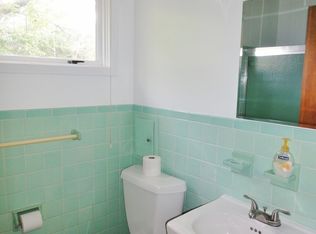
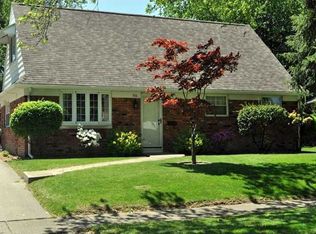
Welcome to 933 W Wayne St., a charming 3-bedroom, 1.5-bath home offering 1,374 square feet in a location that is hard to beat! Just minutes from Side Cut Metropark and a short distance to Uptown Maumee. This home offers convenient access to outdoor spaces, shops, restaurants, and community amenities. Inside, you'll find a comfortable layout with vinyl plank flooring throughout the main living areas and beautifully refinished red oak hardwood floors in the bedrooms. The fireplace room is a favorite gathering space. It features a gas log fireplace (logs replaced approximately three years ago) creating a warm and cozy setting. The screened-in porch extends the living space outdoors and provides a relaxing spot to enjoy the seasons. Numerous updates add peace of mind, including new furnace and central air installed in June 2026, roof installed in 2024, most appliances less than five years old, new interior and exterior lighting fixtures, updated door hardware, and new gutters and downspouts installed approximately two years ago. Additionally, City of Maumee has cleared a sewer inspection with no action needed! The garage features an epoxy floor completed, also two years old. Outside, the full shadowbox privacy fence provides a defined backyard space, while the home's location puts parks and Uptown Maumee within easy reach. With its inviting spaces, thoughtful updates, and exceptional location, 933 W Wayne St. is ready for its next chapter in Maumee.
- 2 days |
- 2,098 |
- 230 |
Travel times
Family Room
Kitchen
Bedroom
Zillow last checked:
Listing updated:
Eddie J Campos 419-367-2667,
RE/MAX Preferred Associates
Facts & features
Interior
Bedrooms & bathrooms
- Bedrooms: 3
- Bathrooms: 2
- Full bathrooms: 1
- 1/2 bathrooms: 1
Bedroom 2
- Level: Main
- Dimensions: 10 x 10
Bedroom 3
- Level: Main
- Dimensions: 10 x 10
Other
- Level: Main
- Dimensions: 10 x 13
Dining room
- Features: Fireplace
- Level: Main
- Dimensions: 13 x 14
Kitchen
- Level: Main
- Dimensions: 10 x 14
Living room
- Level: Main
- Dimensions: 21 x 11
Heating
- Forced Air, Natural Gas
Cooling
- Ceiling Fan(s), Central Air, ENERGY STAR Qualified Equipment
Appliances
- Included: Dishwasher, Ice Maker, Water Heater, Disposal, Electric Oven, Electric Range, Electric Range Connection, Exhaust Fan, Refrigerator, Washer
- Laundry: Electric Dryer Hookup, Inside, Main Level
Features
- Ceiling Fan(s), Double Vanity, Eat-in Kitchen, Entrance Foyer, Open Floorplan, Smart Light(s), Smart Thermostat
- Flooring: Carpet, Luxury Vinyl, Wood
- Has basement: No
- Number of fireplaces: 1
- Fireplace features: Gas Log
- Common walls with other units/homes: No Common Walls
Interior area
- Total structure area: 1,374
- Total interior livable area: 1,374 sqft
Video & virtual tour
Property
Parking
- Total spaces: 6
- Parking features: Concrete, Off Street, On Street, Attached Garage, Driveway
- Garage spaces: 1
- Has uncovered spaces: Yes
Features
- Levels: One
- Patio & porch: Rear Patio
- Fencing: Full,Privacy
Lot
- Size: 8,276 Square Feet
- Dimensions: 70X120
Details
- Parcel number: 3635081
Construction
Type & style
- Home type: SingleFamily
- Architectural style: Ranch,Traditional
- Property subtype: Single Family Residence
Materials
- Brick
- Foundation: Crawl Space
- Roof: Shingle
Condition
- New construction: No
- Year built: 1960
Details
- Warranty included: Yes
Utilities & green energy
- Electric: 100 Amp Service
- Sewer: Public Sewer
- Water: Public
- Utilities for property: Electricity Connected, Sewer Connected, Water Connected
Community & HOA
Community
- Subdivision: Shawnee Addn.
HOA
- Has HOA: No
Location
- Region: Maumee
Financial & listing details
- Price per square foot: $167/sqft
- Tax assessed value: $202,500
- Annual tax amount: $4,661
- Date on market: 9/8/2026
- Listing terms: Cash,Conventional,FHA,VA Loan
- Electric utility on property: Yes
- Road surface type: Paved
Price history
| Date | Event | Price |
|---|---|---|
| 7/15/2021 | Sold | $191,000+59.2%$139/sqft |
Source: Public Record Report a problem | ||
| 3/26/2003 | Sold | $120,000$87/sqft |
Source: Public Record Report a problem | ||
Public tax history
| Year | Property taxes | Tax assessment |
|---|---|---|
| 2025 | $4,661 +1.9% | $70,875 |
| 2024 | $4,572 +38.4% | $70,875 +63% |
| 2023 | $3,303 +12.5% | $43,470 |
| 2022 | $2,936 -5.3% | $43,470 |
| 2021 | $3,100 +0.8% | $43,470 +15.5% |
| 2020 | $3,076 +2.5% | $37,625 |
| 2019 | $3,001 +0.4% | $37,625 |
| 2018 | $2,990 -4.4% | $37,625 -5.6% |
| 2017 | $3,128 +1.1% | $39,865 -65% |
| 2016 | $3,094 +0.5% | $113,900 |
| 2015 | $3,079 +38.6% | $113,900 +191.5% |
| 2014 | $2,222 | $39,070 |
| 2013 | $2,222 +3.9% | $39,070 |
| 2012 | $2,137 -0.5% | $39,070 -4.9% |
| 2011 | $2,148 +7.7% | $41,100 |
| 2010 | $1,995 +0.1% | $41,100 |
| 2009 | $1,992 -8% | $41,100 -15.2% |
| 2008 | $2,165 +2.5% | $48,480 |
| 2007 | $2,112 -16.1% | $48,480 |
| 2006 | $2,517 +18% | $48,480 +14% |
| 2004 | $2,133 +1.3% | $42,530 |
| 2003 | $2,105 +20.9% | $42,530 +15% |
| 2002 | $1,741 +6.9% | $36,970 |
| 2001 | $1,628 -50.2% | $36,970 |
| 2000 | $3,272 | $36,970 |
Find assessor info on the county website
Monthly payment
Estimated market value
$237,700
$226,000 - $250,000
$1,703/mo
Climate risks
Explore flood, wildfire, and other predictive climate risk information for this property on First Street®️.