PRIVATE ELEVATOR - Located in Newton Highlands near Whole Foods and Four Corners shops & restaurants, this unique townhome offers ultimate convenience with its own Private Elevator, ensuring easy access to 3 levels. The first floor features a bedroom suite with an elegant bathroom and a home office. The stunning kitchen boasts a waterfall island, Thermador appliances, custom cabinets, and a walk-in pantry. With 5 bedrooms, 5.5 baths, and a finished lower level with a kitchenette and bedroom suite, this home is perfect for flexible living. The second floor offers a primary suite with a beautiful Porcelanosa bath, dual walk-in closets, and two additional bedrooms. The third floor features a bonus space with a full bath & sliding doors leading to a private roof deck. Enjoy a fenced yard with patio, gas line for grilling, and tasteful landscaping. Includes heated garage with EV hook-up & two outdoor pkg spaces. Close to Crystal Lake, Cold Springs Park, and in Zervas/Mason Rice buffer zone.
Sold for $2,700,000
$2,700,000
933 Walnut St #933, Newton Highlands, MA 02461
5beds
4,175sqft
Condominium, Townhouse
Built in 2024
10,670 Square Feet Lot
$-- Zestimate®
$647/sqft
$-- Estimated rent
Home value
Not available
Estimated sales range
Not available
Not available
Zestimate® history
Owner options
List your home for rent
Find your next renter with Zillow Rental Manager. Plus, with online applications, you can quickly screen prospective tenants – for free.
Refinance and save
$17,908/mo
Est. payment
Refinancing to a lower rate could help reduce your monthly payments and save thousands over the life of the loan.
$17,908/mo
Est. payment
Explore your selling options
Work with a Zillow partner agent
Leverage their expertise and Zillow's premium Showcase listings to get your home seen by more buyers.
Get startedList with your own agent
Get your home in front of millions of buyers by listing it on Zillow.
Learn how to do itSell it yourself
Take full control of how buyers see your home on Zillow by listing For Sale by Owner (FSBO).
List your homeWhat's special
Private elevatorFinished lower levelBonus spaceTasteful landscapingPorcelanosa bathPrivate roof deckPrimary suite
Zillow last checked:
Listing updated:
Listed by:
Ward Shifman 617-633-7703,
Coldwell Banker Realty - Newton 617-969-2447
Bought with:
Susan Gear
Rutledge Properties
Source: MLS PIN,MLS#: 73300122
Facts & features
Interior
Bedrooms & bathrooms
- Bedrooms: 5
- Bathrooms: 6
- Full bathrooms: 5
- 1/2 bathrooms: 1
Primary bedroom
- Level: Second
Bedroom 2
- Level: Second
Bedroom 3
- Level: Second
Bedroom 4
- Level: First
Bedroom 5
- Level: Basement
Primary bathroom
- Features: Yes
Bathroom 1
- Level: First
Bathroom 2
- Level: First
Bathroom 3
- Level: Second
Dining room
- Level: First
Family room
- Level: First
Kitchen
- Level: First
Heating
- Central, Natural Gas
Cooling
- Central Air
Appliances
- Laundry: Second Floor, In Unit
Features
- Bathroom, Den, Elevator
- Flooring: Tile, Hardwood
- Has basement: Yes
- Number of fireplaces: 1
Interior area
- Total structure area: 4,175
- Total interior livable area: 4,175 sqft
Property
Parking
- Total spaces: 4
- Parking features: Attached, Garage Door Opener, Heated Garage, Deeded, Off Street, Paved
- Attached garage spaces: 1
- Uncovered spaces: 3
Features
- Patio & porch: Deck - Roof, Deck - Composite, Patio
- Exterior features: Deck - Roof, Deck - Composite, Patio, City View(s), Fenced Yard, ET Irrigation Controller, Rain Gutters, Professional Landscaping, Sprinkler System, Stone Wall
- Fencing: Fenced
- Has view: Yes
- View description: City
- Waterfront features: Lake/Pond, 1/10 to 3/10 To Beach, Beach Ownership(Public)
Lot
- Size: 10,670 Square Feet
Details
- Parcel number: 696562
- Zoning: Res
Construction
Type & style
- Home type: Townhouse
- Property subtype: Condominium, Townhouse
Materials
- Frame
- Roof: Shingle,Rubber
Condition
- Year built: 2024
Utilities & green energy
- Electric: Circuit Breakers, 200+ Amp Service
- Sewer: Public Sewer
- Water: Public
- Utilities for property: for Gas Range
Green energy
- Energy efficient items: Thermostat
- Water conservation: ET Irrigation Controller
Community & HOA
Community
- Features: Public Transportation, Shopping, Pool, Tennis Court(s), Park, Walk/Jog Trails, Golf, Medical Facility, Bike Path, Conservation Area, Highway Access, Public School, T-Station
HOA
- Services included: Insurance, Maintenance Grounds, Snow Removal
- HOA fee: $275 monthly
Location
- Region: Newton Highlands
Financial & listing details
- Price per square foot: $647/sqft
- Date on market: 12/14/2025
Price history
| Date | Event | Price |
|---|---|---|
| 1/30/2025 | Sold | $2,700,000-3.4%$647/sqft |
Source: MLS PIN #73300122 Report a problem | ||
| 10/9/2024 | Listed for sale | $2,795,000$669/sqft |
Source: MLS PIN #73300122 Report a problem | ||
Public tax history
Tax history is unavailable.
Neighborhood: Newton Highlands
Nearby homes
- $---- bd-- ba-- sqft935 Walnut St, Newton Highlands, MA 02461Off Market
- $2,981,9008 bd11 ba5.6k sqft933-935 Walnut St, Newton, MA 02461Off Market
- $2,725,0005 bd6 ba4.1k sqft935 Walnut St #935, Newton Highlands, MA 02461Sold
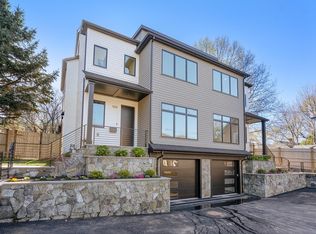
- $1,204,1003 bd1 ba1.4k sqft931 Walnut St, Newton, MA 02461Off Market
- $1,855,3004 bd3 ba2.5k sqft941 Walnut St, Newton, MA 02461Off Market
- $409,5005 bd2 ba1.8k sqft4 Carthay Cir, Newton, MA 02461Off Market
- $1,045,8004 bd3 ba1.4k sqft925 Walnut St, Newton, MA 02461Off Market
- $---- bd-- ba-- sqft925 Walnut St, Newton Highlands, MA 02461Off Market
Nearby schools
GreatSchools rating
- 7/10Zervas Elementary SchoolGrades: K-5Distance: 0.6 mi
- 8/10Oak Hill Middle SchoolGrades: 6-8Distance: 1.5 mi
- 10/10Newton South High SchoolGrades: 9-12Distance: 1.5 mi
- Massachusetts
- Middlesex County
- Newton
- 02461
- Newton Highlands
- 933 Walnut St Unit 933
