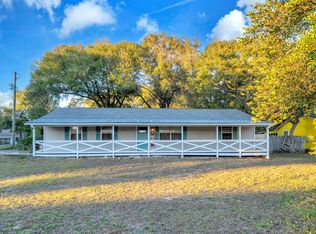
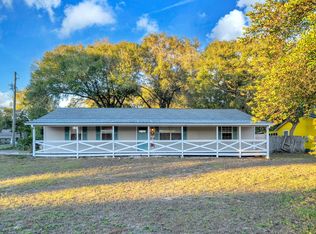
Welcome to the next best chapter of your life: Why Tennessee falls in love with Florida! Mornings will never be the same as your home is a depiction of divine mountainous living. Aah... Grab your morning coffee and answer the call from the rocking chair calling you to visit it on the oversized front porch. Just take it in. This ambience allows you to unwind to the soothing sound of rustling trees and the cool, gentle breezes rolling off the nearby water. Breathe slower, breathe deeper. You feel secluded from the microwave world we live in. It's your time. This is the ambience. But remember, In this chapter, know you can mix it up, cause life is full of different adventures. WIth a decreased heart rate and reduced stress from the morning, you can gear up for the coastal euphoria of life in Florida. Grab your golf cart, kayak or paddleboard because .2 of a mile down the road you can unload your favorite water toy and go bask in the bayou sun. Nothing beats a good Florida sun kiss. It's not peaceful like your porch, but it's invigorating. Need more? Like this feeling? Good, ten minutes from home you will be relaxing on our world famous white sandy beaches. White Sand. Heavenly Feels. A 10/10 perfect tan. It's yours as well. These emotions are polar opposites, but both are amazing. Do you love the Tennessee vibe? Do you like the Florida vibe? Or, do you want to buy this house and have both? That's my pick! Does this not sound like the best chapter of your life? It can be. And, we know that despite the good emotions, life still lifes. If you are military, PCS'ing to the area, you are approximately 10 minutes from both Eglin Air Force Base and Hurlburt Field. So, getting to and from work will allow you plenty of time for the feelings depicted above. Thiso 3 bedroom 2 bathroom cabin design has many features and upgrades, keeps you safe in a hurricane with a whole house generator. It's a must see. The only thing it is missing is.....YOU!
Sold for $320,000
Zestimate®
$320,000
933 Washington St, Fort Walton Beach, FL 32547
3beds
1,520sqft
Single Family Residence
Built in 1983
6,098 Square Feet Lot
$320,000 Zestimate®
$211/sqft
$2,030 Estimated rent
Home value
$320,000
$301,000 - $342,000
$2,030/mo
Zestimate® history
Owner options
List your home for rent
$2,030/mo
Rent Zestimate®
Find your next renter with Zillow Rental Manager. Plus, with online applications, you can quickly screen prospective tenants – for free.
$2,030/mo
Rent Zestimate®
Refinance and save
$2,182/mo
Est. payment
Refinancing to a lower rate could help reduce your monthly payments and save thousands over the life of the loan.
$2,182/mo
Est. payment
Explore your selling options
Work with a Zillow partner agent
Leverage their expertise and Zillow's premium Showcase listings to get your home seen by more buyers.
Get startedList with your own agent
Get your home in front of millions of buyers by listing it on Zillow.
Learn how to do itSell it yourself
Take full control of how buyers see your home on Zillow by listing For Sale by Owner (FSBO).
List your homeWhat's special
Oversized front porchMany features and upgrades
Zillow last checked:
Listing updated:
Listed by:
Bryan M Christensen 850-499-4004,
The Realty Experience at Axen Realty
Bought with:
Bryan M Christensen, 3416628
The Realty Experience at Axen Realty
Source: ECAOR,MLS#: 1006328
Facts & features
Interior
Bedrooms & bathrooms
- Bedrooms: 3
- Bathrooms: 2
- Full bathrooms: 2
Primary bedroom
- Level: First
- Area: 375 Square Feet
- Dimensions: 15 x 25
Primary bathroom
- Level: First
- Area: 96 Square Feet
- Dimensions: 8 x 12
Den
- Level: First
- Area: 270 Square Feet
- Dimensions: 18 x 15
Kitchen
- Level: First
- Area: 396 Square Feet
- Dimensions: 22 x 18
Living room
- Level: First
- Area: 270 Square Feet
- Dimensions: 15 x 18
Heating
- Central, Natural Gas
Cooling
- Central Air
Appliances
- Included: Dishwasher, Dryer, Double Oven, Refrigerator, Washer, Electric Water Heater
- Laundry: Washer/Dryer Hookup
Features
- Breakfast Bar, Kitchen Island, Recessed Lighting
- Flooring: Vinyl
- Attic: Pull Down Stairs
- Common walls with other units/homes: No Common Walls
Interior area
- Total structure area: 1,520
- Total interior livable area: 1,520 sqft
Property
Parking
- Total spaces: 4
- Parking features: Boat, Attached Carport, Other, Covered
- Carport spaces: 1
Features
- Stories: 1
- Patio & porch: Porch
- Exterior features: Private Yard, Lawn Pump, Sprinkler System
Lot
- Size: 6,098 Square Feet
- Dimensions: 60 x 100
- Features: Level, Within 1/2 Mile to Water
Details
- Additional structures: Workshop
- Parcel number: 012S24247000020060
- Zoning description: Resid Single Family
Construction
Type & style
- Home type: SingleFamily
- Architectural style: Cabin
- Property subtype: Single Family Residence
Materials
- Wood Siding
- Foundation: Slab
- Roof: Metal
Condition
- Construction Complete
- New construction: No
- Year built: 1983
Utilities & green energy
- Water: Public
Community & HOA
Community
- Features: Short Term Rental - Allowed
- Subdivision: TOM BARROWS
Location
- Region: Fort Walton Beach
Financial & listing details
- Price per square foot: $211/sqft
- Tax assessed value: $183,170
- Annual tax amount: $629
- Date on market: 6/27/2026
- Road surface type: Paved
Price history
| Date | Event | Price |
|---|---|---|
| 8/3/2026 | Sold | $320,000$211/sqft |
Source:  ECAOR #1006328 Report a problem ECAOR #1006328 Report a problem | ||
| 6/28/2026 | Pending sale | $320,000$211/sqft |
Source: ECAOR #1006328 Report a problem | ||
| 6/27/2026 | Listed for sale | $320,000$211/sqft |
Source: ECAOR #1006328 Report a problem | ||
Public tax history
| Year | Property taxes | Tax assessment |
|---|---|---|
| 2025 | $630 +4.3% | $90,785 +2.9% |
| 2024 | $604 +4.4% | $88,226 +3% |
| 2023 | $578 +4.5% | $85,656 +3% |
| 2022 | $553 +1.8% | $83,161 +3% |
| 2021 | $544 +1.7% | $80,739 +1.4% |
| 2020 | $534 +2.7% | $79,624 +2.3% |
| 2019 | $520 +2.2% | $77,834 +1.9% |
| 2018 | $509 | $76,383 +2.1% |
| 2017 | $509 +2.5% | $74,812 +2.1% |
| 2016 | $497 +1% | $73,273 +0.7% |
| 2015 | $492 -2% | $72,764 +0.8% |
| 2014 | $502 | $72,187 +1.5% |
| 2013 | -- | $71,120 +3.7% |
| 2012 | -- | $68,572 +3% |
| 2011 | -- | $66,575 -5.6% |
| 2010 | -- | $70,552 +34.3% |
| 2009 | -- | $52,520 +0.1% |
| 2008 | -- | $52,468 +3% |
| 2007 | -- | $50,940 +2.5% |
| 2006 | -- | $49,698 +3% |
| 2005 | -- | $48,250 +3% |
| 2004 | -- | $46,845 +1.9% |
| 2003 | -- | $45,972 +2.4% |
| 2002 | -- | $44,895 +1.6% |
| 2001 | -- | $44,188 |
Find assessor info on the county website
Neighborhood: Ocean City
Nearby homes
- $9004 bd3 ba1.6k sqft309 Harris Rd NE, Fort Walton Beach, FL 32547For Rent
- $--1 bd2 ba-- sqft309 Harris Rd NE #3, Fort Walton Beach, FL 32547Off Market
- $--1 bd1 ba-- sqft309 Harris Rd NE #1, Fort Walton Beach, FL 32547Off Market
- $--1 bd1 ba-- sqft309 Harris Rd NE #2, Fort Walton Beach, FL 32547Off Market
- $295,0004 bd2 ba1.6k sqft309 Harris Rd, Fort Walton Beach, FL 32547Sold
- $201,7003 bd1 ba1k sqft931 Washington St, Fort Walton Beach, FL 32547Off Market
- $205,4003 bd1 ba1k sqft307 Harris Rd, Fort Walton Beach, FL 32547Off Market
- $---- bd-- ba-- sqft928 Washington St, Fort Walton Beach, FL 32547Off Market
Nearby schools
GreatSchools rating
- 4/10Shalimar Elementary SchoolGrades: PK-5Distance: 2 mi
- 6/10W. C. Pryor Middle SchoolGrades: 6-8Distance: 1 mi
- 4/10Choctawhatchee Senior High SchoolGrades: 9-12Distance: 0.9 mi
Schools provided by the listing agent
- Elementary: Kenwood
- Middle: Pryor
- High: Choctawhatchee
Source: ECAOR. This data may not be complete. We recommend contacting the local school district to confirm school assignments for this home.
Sell for more on Zillow
Get a Zillow Showcase℠ listing at no additional cost and you could sell for .
$320,000
2% more
+$6,400
With Zillow Showcase(estimated)
$326,400
Sell for more on Zillow
Get a Zillow Showcase℠ listing at no additional cost and you could sell for .
$320,000
2% more
+$6,400
With Zillow Showcase(estimated)
$326,400
- Florida
- Okaloosa County
- Fort Walton Beach
- 32547
- Ocean City
- 933 Washington St
Nearby cities
Nearby neighborhoods
Nearby zip codes
Other Fort Walton Beach Topics
- Apartments for Rent in 32547
- Houses for Sale in 32547
- Houses for Rent in 32547
- 32547 Real Estate
- Fort Walton Beach Condos
- Houses for Sale in Fort Walton Beach
- Newest Listings in Fort Walton Beach
- Fort Walton Beach Home Values
- Fort Walton Beach Real Estate Agents
- Fort Walton Beach Refinance
- Fort Walton Beach Mortgage Rates
