Discover this updated gem nestled in the Westwood cul-de-sac community, offering 3 bedrooms, 2.5 bathrooms, and approximately 1,992 square feet of well-designed living space. From the moment you step inside, you are welcomed by a bright open-concept layout that seamlessly connects the living room, dining area, and kitchen. The living room features a cozy fireplace that adds warmth and character, making it the perfect place to relax or gather with friends and family. The kitchen is both stylish and functional, showcasing stainless steel appliances, double ovens, granite countertops, abundant cabinetry, and a large peninsula that provides additional workspace and casual seating. The spacious primary suite offers a peaceful retreat with a walk-in closet and a private ensuite bathroom highlighted by dual sinks and a spa-style rainfall shower. Two additional bedrooms are generously sized and versatile, accommodating a growing family, guests, or a dedicated home office. Renovation highlights include all new windows, UV HVAC air sanitizer added to HVAC, additional electrical outlets to primary and kitchen and under the counter lighting, whole home surge protector, repaired sewage lines from house to city sewer connection, added custom blinds to most windows, there is a Ring doorbell and new backyard fence and sliding electric gate. There is also electric lighting added to exterior of fence, rain gutters to house, a custom chimney cap and spark arrestor. Gas lines and firebox are repaired in the fireplace. Step outside to enjoy a great-sized backyard with covered gazebo with mosquito netting to unwind, play, or entertain outdoors. Conveniently located close to area amenities like shopping and dining and the home backs up to greenspace! This home combines comfort, style, and location into one exceptional opportunity. Book a tour and make it yours today!
Sold
Price Unknown
933 Waynelee Dr, Lancaster, TX 75146
3beds
1,992sqft
Single Family Residence
Built in 1976
9,234 Square Feet Lot
$338,700 Zestimate®
$--/sqft
$2,114 Estimated rent
Home value
$338,700
$308,000 - $369,000
$2,114/mo
Zestimate® history
Owner options
List your home for rent
$2,114/mo
Rent Zestimate®
Find your next renter with Zillow Rental Manager. Plus, with online applications, you can quickly screen prospective tenants – for free.
$2,114/mo
Rent Zestimate®
Refinance and save
Refinancing to a lower rate could help reduce your monthly payments and save thousands over the life of the loan.
Explore your selling options
Work with a Zillow partner agent
Leverage their expertise and Zillow's premium Showcase listings to get your home seen by more buyers.
Get startedList with your own agent
Get your home in front of millions of buyers by listing it on Zillow.
Learn how to do itSell it yourself
Take full control of how buyers see your home on Zillow by listing For Sale by Owner (FSBO).
List your homeWhat's special
Stainless steel appliancesGranite countertopsRain gutters to houseNew backyard fenceSliding electric gateWalk-in closetDouble ovens
Zillow last checked:
Listing updated:
Listed by:
Paul Harding 0820510 907-952-1572,
Orchard Brokerage 844-819-1373
Bought with:
Joe Mansir
Funk Realty Group, LLC
Source: NTREIS,MLS#: 21156109
Facts & features
Interior
Bedrooms & bathrooms
- Bedrooms: 3
- Bathrooms: 3
- Full bathrooms: 2
- 1/2 bathrooms: 1
Primary bedroom
- Features: Walk-In Closet(s)
- Level: First
- Dimensions: 15 x 15
Bedroom
- Level: Second
- Dimensions: 11 x 11
Bedroom
- Level: Second
- Dimensions: 11 x 11
Primary bathroom
- Features: En Suite Bathroom, Granite Counters
- Level: First
- Dimensions: 10 x 8
Other
- Level: Second
- Dimensions: 8 x 7
Half bath
- Level: First
- Dimensions: 6 x 5
Kitchen
- Features: Built-in Features, Eat-in Kitchen, Granite Counters, Pantry
- Level: First
- Dimensions: 21 x 11
Living room
- Features: Built-in Features, Fireplace
- Level: First
- Dimensions: 30 x 20
Heating
- Central, ENERGY STAR Qualified Equipment, Heat Pump, Natural Gas
Cooling
- Central Air, Electric, ENERGY STAR Qualified Equipment
Appliances
- Included: Dishwasher, Electric Cooktop, Electric Oven, Disposal, Gas Water Heater, Vented Exhaust Fan
- Laundry: Washer Hookup, Electric Dryer Hookup, In Garage
Features
- Built-in Features, Double Vanity, Granite Counters, High Speed Internet, Open Floorplan, Pantry, Cable TV, Vaulted Ceiling(s), Walk-In Closet(s)
- Flooring: Carpet, Luxury Vinyl Plank
- Has basement: No
- Number of fireplaces: 1
- Fireplace features: Gas, Glass Doors, Living Room, Masonry
Interior area
- Total interior livable area: 1,992 sqft
Property
Parking
- Total spaces: 2
- Parking features: Door-Single, Driveway, Electric Gate, Enclosed, Garage, Garage Door Opener, Gated, Garage Faces Rear
- Attached garage spaces: 2
- Has uncovered spaces: Yes
Features
- Levels: One and One Half
- Stories: 1.5
- Exterior features: Storage
- Pool features: None
- Fencing: Back Yard,Fenced,Security,Wood
Lot
- Size: 9,234 Square Feet
- Features: Corner Lot, Cul-De-Sac, Few Trees
- Residential vegetation: Grassed
Details
- Additional structures: Gazebo, Storage
- Parcel number: 36092500050010000
Construction
Type & style
- Home type: SingleFamily
- Architectural style: Traditional,Detached
- Property subtype: Single Family Residence
Materials
- Brick, Fiber Cement
- Foundation: Slab
- Roof: Composition
Condition
- Year built: 1976
Utilities & green energy
- Sewer: Public Sewer
- Water: Public
- Utilities for property: Electricity Connected, Natural Gas Available, Sewer Available, Separate Meters, Underground Utilities, Water Available, Cable Available
Community & HOA
Community
- Features: Sidewalks
- Security: Carbon Monoxide Detector(s)
- Subdivision: Westwood Rev
HOA
- Has HOA: No
Location
- Region: Lancaster
Financial & listing details
- Tax assessed value: $297,920
- Annual tax amount: $7,037
- Date on market: 1/20/2026
- Cumulative days on market: 22 days
- Listing terms: Cash,Conventional,FHA,VA Loan
- Electric utility on property: Yes
- Road surface type: Asphalt
Price history
| Date | Event | Price |
|---|---|---|
| 3/10/2026 | Sold | -- |
Source: NTREIS #21156109 Report a problem | ||
| 2/14/2026 | Pending sale | $340,000$171/sqft |
Source: NTREIS #21156109 Report a problem | ||
| 2/2/2026 | Price change | $340,000-2.9%$171/sqft |
Source: NTREIS #21156109 Report a problem | ||
| 1/20/2026 | Listed for sale | $350,000+12.9%$176/sqft |
Source: NTREIS #21156109 Report a problem | ||
| 7/14/2023 | Sold | -- |
Source: NTREIS #20339950 Report a problem | ||
| 6/15/2023 | Pending sale | $309,900$156/sqft |
Source: NTREIS #20339950 Report a problem | ||
| 6/7/2023 | Contingent | $309,900$156/sqft |
Source: NTREIS #20339950 Report a problem | ||
| 5/27/2023 | Listed for sale | $309,900$156/sqft |
Source: NTREIS #20339950 Report a problem | ||
Public tax history
| Year | Property taxes | Tax assessment |
|---|---|---|
| 2025 | $4,992 -9.1% | $297,920 |
| 2024 | $5,495 -5.4% | $297,920 +23.7% |
| 2023 | $5,806 +410.2% | $240,820 +14.3% |
| 2022 | $1,138 +3.4% | $210,640 +13.2% |
| 2021 | $1,100 +8.6% | $186,110 +15.9% |
| 2020 | $1,013 +13.1% | $160,610 +5% |
| 2019 | $896 +12.2% | $152,920 +15.3% |
| 2018 | $798 +18.3% | $132,660 +28.9% |
| 2017 | $675 +18% | $102,880 |
| 2016 | $572 +39.3% | $102,880 +24.9% |
| 2015 | $411 | $82,380 +8.7% |
| 2014 | $411 | $75,820 |
| 2013 | -- | -- |
| 2012 | -- | -- |
| 2011 | -- | -- |
| 2010 | -- | -- |
| 2009 | -- | -- |
| 2008 | -- | -- |
| 2007 | -- | -- |
| 2005 | -- | -- |
| 2004 | -- | -- |
| 2003 | -- | -- |
| 2002 | -- | -- |
| 2001 | -- | -- |
Find assessor info on the county website
Neighborhood: Westwood
Nearby homes
- $240,7003 bd2 ba1.7k sqft929 Waynelee Dr, Lancaster, TX 75146Off Market
- $1,000-- bd-- ba-- sqft941 Waynelee Dr, Lancaster, TX 75146Off Market
- $240,6003 bd2 ba1.5k sqft925 Waynelee Dr, Lancaster, TX 75146Off Market
- $250,7003 bd2 ba1.7k sqft934 Waynelee Dr, Lancaster, TX 75146Off Market
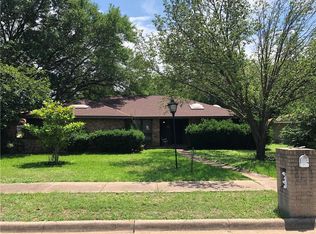
- $219,4003 bd2 ba1.4k sqft942 Poinsettia Dr, Lancaster, TX 75146Off Market
- $281,9003 bd2 ba2k sqft601 Kiowa Cir, Lancaster, TX 75146Off Market
- $221,0003 bd2 ba1.6k sqft938 Waynelee Dr, Lancaster, TX 75146Off Market
- $228,7003 bd2 ba1.6k sqft930 Waynelee Dr, Lancaster, TX 75146Off Market
Nearby schools
GreatSchools rating
- 5/10G W Carver 6th Grade STEM LearningGrades: 6Distance: 0.4 mi
- 4/10Lancaster High SchoolGrades: 9-12Distance: 1.6 mi
- 4/10Lancaster Middle SchoolGrades: 7-8Distance: 0.4 mi
Schools provided by the listing agent
- Elementary: Belt Line
- Middle: Lancaster
- High: Lancaster
- District: Lancaster ISD
Source: NTREIS. This data may not be complete. We recommend contacting the local school district to confirm school assignments for this home.
Get a cash offer in 3 minutes
Find out how much your home could sell for in as little as 3 minutes with a no-obligation cash offer.
Estimated market value
$338,700
Get a cash offer in 3 minutes
Find out how much your home could sell for in as little as 3 minutes with a no-obligation cash offer.
Estimated market value
$338,700
- Texas
- Dallas County
- Lancaster
- 75146
- Westwood
- 933 Waynelee Dr
