Skip main navigation
Sold for $340,000
Street View
  • $340,000

    933 Welsh Lane, Jacksonville, NC 28546

    4beds
    2,111sqft
    Single Family Residence
    Built in 1984
    0.84 Acres Lot
    $355,400 Zestimate®
    $161/sqft
    $2,036 Estimated rent

    Home value

    $355,400

    $338,000 - $373,000

    $2,036/mo

    Zestimate® history
    Loading
    Loading...

    Owner options

    List your home for rent

    $2,036/mo

    Rent Zestimate®

    Find your next renter with Zillow Rental Manager. Plus, with online applications, you can quickly screen prospective tenants – for free.

    Learn more

    $2,036/mo

    Rent Zestimate®

    Refinance and save

    $2,013/mo

    Est. payment

    Refinancing to a lower rate could help reduce your monthly payments and save thousands over the life of the loan.

    See today's rates

    $2,013/mo

    Est. payment

    Explore your selling options

    Work with a Zillow partner agent

    Leverage their expertise and Zillow's premium Showcase listings to get your home seen by more buyers.

    Get started

    List with your own agent

    Get your home in front of millions of buyers by listing it on Zillow.

    Learn how to do it

    Sell it yourself

    Take full control of how buyers see your home on Zillow by listing For Sale by Owner (FSBO).

    List your home

    What's special

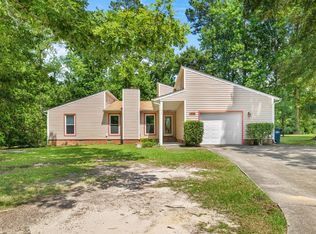
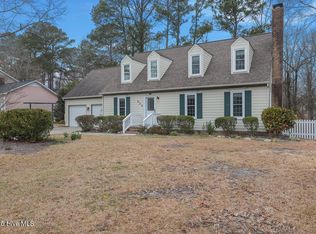
    Discover sophisticated elegance in this four-bedroom, three-bathroom residence, spanning over 2,100 sq ft of renovated space. Located on near a acre lot, this home offers a large, private backyard ideal for relaxation or entertaining. The design integrates modern luxuries with a clean aesthetic to create a comfortable living experience. Nestled on a quiet private cul-de-sac, the property ensures privacy and serenity, without the oversight of an HOA. It is part of a desirable country club community,. The home's renovation features high-end finishes and contemporary amenities, catering to a lifestyle of elegance and practicality.

    Zillow last checked:

    Listing updated:

    Listed by:

    Tidal Realty Partners 910-372-6720,

    REAL Broker LLC,

    Jim J Radle 910-520-8562,

    REAL Broker LLC

    Bought with:

    The Christi Hill Real Estate Team

    Keller Williams Innovate

    Source: Hive MLS,MLS#: 100435772MLS LogoOriginating MLS: Cape Fear Realtors MLS, Inc.

    Facts & features

    Interior

    Bedrooms & bathrooms
    • Bedrooms: 4
    • Bathrooms: 3
    • Full bathrooms: 2
    • 1/2 bathrooms: 1
    Rooms
    • Room types: Living Room, Dining Room, Family Room, Bonus Room, Master Bedroom, Bedroom 2, Bedroom 3
    Primary bedroom
    • Level: Second
    • Dimensions: 13 x 15
    Bedroom 2
    • Level: Second
    • Dimensions: 13 x 10
    Bedroom 3
    • Level: Second
    • Dimensions: 12 x 11
    Bonus room
    • Level: Second
    • Dimensions: 20 x 10
    Dining room
    • Level: First
    • Dimensions: 12 x 13
    Family room
    • Level: First
    • Dimensions: 14 x 17
    Living room
    • Level: First
    • Dimensions: 12 x 23
    Heating
    • Forced Air, Heat Pump, Electric
    Cooling
    • Central Air
    Appliances
    • Included: Electric Oven, Electric Cooktop, Built-In Microwave, Refrigerator, Dishwasher
    • Laundry: In Garage
    Features
    • Walk-in Closet(s), Vaulted Ceiling(s), Ceiling Fan(s), Pantry, Walk-In Closet(s)
    • Flooring: Carpet, Laminate, Wood
    • Windows: Skylight(s)
    • Basement: None
    Interior area
    • Total structure area: 2,111
    • Total interior livable area: 2,111 sqft

    Property

    Parking
    • Total spaces: 2
    • Parking features: Paved
    Features
    • Levels: Two
    • Stories: 2
    • Patio & porch: Open, Covered, Deck, Porch
    • Fencing: None
    Lot
    • Size: 0.84 Acres
    • Features: Cul-De-Sac
    Details
    • Parcel number: 041203
    • Zoning: R-7
    • Special conditions: Standard

    Construction

    Type & style
    • Home type: SingleFamily
    • Property subtype: Single Family Residence
    Materials
    • Wood Siding
    • Foundation: Crawl Space
    • Roof: Architectural Shingle
    Condition
    • New construction: No
    • Year built: 1984

    Utilities & green energy

    • Sewer: Public Sewer
    • Water: Public
    • Utilities for property: Sewer Available, Water Available

    Community & HOA

    Community
    • Subdivision: Country Club
    HOA
    • Has HOA: No
    • Amenities included: None
    Location
    • Region: Jacksonville

    Financial & listing details

    • Price per square foot: $161/sqft
    • Tax assessed value: $224,439
    • Annual tax amount: $2,816
    • Date on market: 9/18/2025
    • Cumulative days on market: 29 days
    • Listing agreement: Exclusive Right To Sell
    • Listing terms: Cash,Conventional,FHA,VA Loan
    • Road surface type: Paved

    Price history

    DateEventPrice
    12/17/2025Listing removed$365,000+7.4%$173/sqft
    Source: Hive MLS #100427870 Report a problem
    6/17/2024Sold$340,000-9.3%$161/sqft
    Source: Hive MLS #100435772 Report a problem
    4/26/2024Contingent$374,900$178/sqft
    Source: Hive MLS #100435772 Report a problem
    4/26/2024Pending sale$374,900$178/sqft
    Source: Hive MLS #100435772 Report a problem
    3/29/2024Listed for sale$374,900+2.7%$178/sqft
    Source: Hive MLS #100435772 Report a problem
    2/17/2024Listing removed--
    Source: Hive MLS #100427870 Report a problem
    2/16/2024Listed for sale$365,000+43.1%$173/sqft
    Source: Hive MLS #100427870 Report a problem
    6/14/2022Sold$255,000+2%$121/sqft
    Source: Hive MLS #100328984 Report a problem
    5/25/2022Pending sale$250,000$118/sqft
    Source: Hive MLS #100328984 Report a problem
    5/20/2022Listed for sale$250,000+48.9%$118/sqft
    Source: Hive MLS #100328984 Report a problem
    6/19/2015Listing removed$167,900$80/sqft
    Source: CENTURY 21 Champion Real Estate #155283 Report a problem
    6/11/2014Listed for sale$167,900$80/sqft
    Source: Listhub #155283 Report a problem

    Public tax history

    YearProperty taxesTax assessment
    2025$2,816 $224,439
    2024$2,816 $224,439
    2023$2,816 0%$224,439
    2022$2,817 +26.3%$224,439 +35.6%
    2021$2,230 $165,570
    2020$2,230 +6.7%$165,570 +6.7%
    2019$2,091 -6%$155,230 -6%
    2018$2,223 +9.4%$165,070 +6.9%
    2017$2,033 $154,360
    2016$2,033 $154,360
    2015$2,033 $154,360
    2014$2,033 -10.9%$154,360 -24%
    2013$2,282 $203,230
    2012$2,282 $203,230
    2011$2,282 $203,230
    2010$2,282 +20.5%$203,230 +30.5%
    2009$1,894 +7.7%$155,722
    2008$1,758 $155,722
    2007$1,758 +9.1%$155,722
    2006$1,611 +6.4%$155,722 +29.6%
    2005$1,514 $120,179
    2004-- $120,179
    2003-- $120,179
    2002-- $120,179
    2001-- $120,179
    Find assessor info on the county website

    Neighborhood: 28546

    Nearby schools

    GreatSchools rating
    Schools provided by the listing agent
    • Elementary: Bell Fork
    • Middle: Hunters Creek
    • High: White Oak

    Source: Hive MLS. This data may not be complete. We recommend contacting the local school district to confirm school assignments for this home.

    Get a cash offer in 3 minutes
    Find out how much your home could sell for in as little as 3 minutes with a no-obligation cash offer.
    Estimated market value
    $355,400
    Get a cash offer in 3 minutes
    Find out how much your home could sell for in as little as 3 minutes with a no-obligation cash offer.
    Estimated market value
    $355,400