*PRICED TO SELL* Welcome to 933 West Ave, a rare opportunity to own a spacious 5-bedroom, 2.5-bath home offering approximately 2,770 square feet of living space on an oversized 8,000+ square foot lot in the highly sought-after Springfield School District. With generous room sizes, flexible living spaces, ample parking, and tremendous upside potential, this property is ideal for buyers looking to build equity while creating their dream home. As you arrive, you'll immediately appreciate the home's expansive lot, and private driveway with parking for at least four vehicles. Step inside to discover a spacious split level layout featuring large living and dining areas, abundant natural light, and a floor plan that offers incredible flexibility for everyday living and entertaining. With five generously sized bedrooms and two full bathrooms plus a half downstairs, there's plenty of room for a growing family, multi-generational living, or those needing dedicated office or hobby space. One of the home's most unique features is the former garage, which was converted many years ago into a small local Springfield doctor's office. This versatile area can function as a home office, business space, or additional living area, or it can be converted back into a traditional garage if desired. While the home would benefit from cosmetic updating and renovations, it provides an outstanding opportunity for buyers who aren't afraid to add their own style and value. Opportunities to purchase a home of this size on a lot of this caliber in Springfield are becoming increasingly rare. Based on recent neighborhood sales of similarly renovated homes, the property offers the potential for an after-repair value (ARV) around $750,000, making it an attractive option for both owner-occupants and investors looking to build long-term equity. Outside, the oversized backyard provides plenty of room for entertaining, gardening, play space, or future outdoor enhancements. The generous lot size offers flexibility that's difficult to find in today's market. Ideally located just minutes from parks, shopping, restaurants, public transportation, and major routes with easy access to Philadelphia, Wilmington, and Philadelphia International Airport, this home combines location, size, and opportunity. Bring your vision and unlock the full potential of 933 West Ave—an exceptional chance to create significant value in one of Delaware County's most desirable communities.
For sale
Price cut: $20.1K (9/28)
$409,900
933 West Ave, Springfield, PA 19064
5beds
2,770sqft
Single Family Residence
Built in 1960
8,712 Square Feet Lot
$412,400 Zestimate®
$148/sqft
$-- HOA
What's special
Generous room sizesAbundant natural lightAmple parkingFlexible living spacesSpacious split level layoutFive generously sized bedrooms
- 54 days
- 3,548
- 260
Likely to sell faster than
Zillow last checked:
Listing updated:
Listed by:
Anthony Krupincza 914-584-3219,
CG Realty, LLC 6105665182
Source: Bright MLS,MLS#: PADE2121254
Facts & features
Interior
Bedrooms & bathrooms
- Bedrooms: 5
- Bathrooms: 3
- Full bathrooms: 2
- 1/2 bathrooms: 1
- Main level bathrooms: 2
- Main level bedrooms: 3
Basement
- Area: 0
Heating
- Forced Air, Natural Gas
Cooling
- Window Unit(s), Electric
Appliances
- Included: Dryer, Exhaust Fan, Oven, Refrigerator, Cooktop, Stainless Steel Appliance(s), Gas Water Heater
- Laundry: Has Laundry, Washer In Unit, Dryer In Unit
Features
- Ceiling Fan(s), Dining Area, Dry Wall
- Flooring: Hardwood
- Doors: Insulated, Six Panel
- Basement: Full,Interior Entry,Partially Finished,Side Entrance,Windows
- Has fireplace: No
Interior area
- Total structure area: 2,770
- Total interior livable area: 2,770 sqft
- Finished area above ground: 2,770
- Finished area below ground: 0
Property
Parking
- Total spaces: 4
- Parking features: Private, Driveway
- Uncovered spaces: 4
Accessibility
- Accessibility features: Accessible Entrance
Features
- Levels: Multi/Split,Two
- Stories: 2
- Patio & porch: Porch
- Exterior features: Awning(s), Bump-outs, Flood Lights, Sidewalks
- Pool features: None
- Spa features: Bath
- Has view: Yes
- View description: Scenic Vista
Lot
- Size: 8,712 Square Feet
- Dimensions: Frontage: 78.00 Depth: 109.00
- Features: Backs to Trees, Front Yard, Rear Yard, Suburban
Details
- Additional structures: Above Grade, Below Grade
- Parcel number: 42000757402
- Zoning: R-60
- Zoning description: R-60 Dwelling w/ Commercial Use (Primarily Residential)
- Special conditions: Standard
Construction
Type & style
- Home type: SingleFamily
- Architectural style: Colonial
- Property subtype: Single Family Residence
Materials
- Brick
- Foundation: Block
- Roof: Architectural Shingle,Shingle
Condition
- New construction: No
- Year built: 1960
- Major remodel year: 2006
Utilities & green energy
- Sewer: Public Sewer
- Water: Public
- Utilities for property: Cable Connected, Electricity Available, Natural Gas Available, Sewer Available, Water Available
Community & HOA
Community
- Security: Main Entrance Lock, Security Gate, Smoke Detector(s)
- Subdivision: Stony Creek
HOA
- Has HOA: No
- Services included: None
Location
- Region: Springfield
- Municipality: SPRINGFIELD TWP
Financial & listing details
- Price per square foot: $148/sqft
- Tax assessed value: $335,250
- Annual tax amount: $10,405
- Date on market: 8/7/2026
- Listing agreement: Exclusive Agency
- Listing terms: Cash,Conventional,FHA 203(b),FHA,FMHA,Installment Sale,PHFA,Other
- Ownership: Fee Simple
- Road surface type: Paved
Estimated market value
$412,400
$392,000 - $433,000
$3,888/mo
Price history
| Date | Event | Price |
|---|---|---|
| 9/28/2026 | Price change | $409,900-4.7%$148/sqft |
Source:  Bright MLS #PADE2121254 Report a problem Bright MLS #PADE2121254 Report a problem | ||
| 9/11/2026 | Price change | $429,990-9.5%$155/sqft |
Source: Bright MLS #PADE2121254 Report a problem | ||
| 8/27/2026 | Price change | $474,900-5%$171/sqft |
Source: Bright MLS #PADE2121254 Report a problem | ||
| 8/18/2026 | Price change | $499,900-4.8%$180/sqft |
Source: Bright MLS #PADE2121254 Report a problem | ||
| 8/7/2026 | Listed for sale | $525,000$190/sqft |
Source: Bright MLS #PADE2121254 Report a problem | ||
Public tax history
| Year | Property taxes | Tax assessment |
|---|---|---|
| 2026 | $10,405 +5.8% | $335,250 |
| 2025 | $9,835 +4.4% | $335,250 |
| 2024 | $9,423 +3.9% | $335,250 |
| 2023 | $9,073 +2.2% | $335,250 |
| 2022 | $8,877 +0.4% | $335,250 |
| 2021 | $8,842 +873.6% | $335,250 +101.6% |
| 2020 | $908 -87.7% | $166,290 |
| 2019 | $7,358 +1.4% | $166,290 |
| 2018 | $7,254 +694.8% | $166,290 |
| 2017 | $913 | $166,290 |
| 2016 | $913 | $166,290 |
| 2015 | $913 | $166,290 |
| 2014 | $913 +2.8% | $166,290 |
| 2013 | $888 +2.8% | $166,290 |
| 2012 | $864 +0.3% | $166,290 |
| 2011 | $861 +2% | $166,290 |
| 2010 | $844 +7.5% | $166,290 |
| 2009 | $785 -2% | $166,290 |
| 2008 | $802 +10.5% | $166,290 |
| 2007 | $725 0% | $166,290 |
| 2006 | $725 -2% | $166,290 |
| 2005 | $740 +2% | $166,290 |
| 2004 | $725 +6.4% | $166,290 |
| 2003 | $682 +7.9% | $166,290 |
| 2002 | $632 | $166,290 |
| 2000 | $632 | $166,290 |
Find assessor info on the county website
Monthly payment
Est. payment
Payment breakdown
Explore the cost of this home by adjusting the details. Changes won't be saved.Climate risks
Neighborhood: 19064
Nearby schools
Schools provided by the listing agent
- Elementary: Scenic Hills
- Middle: Richardson
- High: Springfield
- District: Springfield
Source: Bright MLS. This data may not be complete. We recommend contacting the local school district to confirm school assignments for this home.
Similar homes
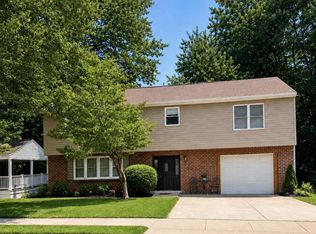
- $465,0006 bd4 ba2.4k sqft1408 Donna Ave, Woodlyn, PA 19094For Sale
 MLS ID #PADE2119336, Doris Cheveres, Realty Mark Associates. Bright MLS
 - $599,9996 bd5 ba2.7k sqft200 W Springfield Rd, Springfield, PA 19064For Sale
 MLS ID #PADE2120122, Larry McQuaid, Keller Williams Real Estate - Media. Bright MLS
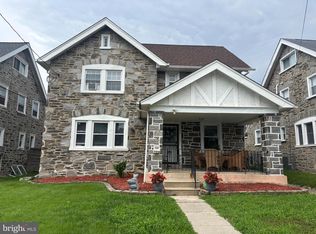
 - $449,0005 bd3 ba2.7k sqft7014 Hazel Ave, Upper Darby, PA 19082For Sale
 MLS ID #PADE2122122, Tandra Bowers, Keller Williams Main Line. Bright MLS
 - $555,0006 bd4 ba3.4k sqft2185 Franklin Ave, Morton, PA 19070For Sale
 MLS ID #PADE2120052, Tammy Feby, Premier Property Sales & Rentals. Bright MLS
 - $415,0004 bd2 ba2.4k sqft334 Lincoln Ave N, Cherry Hill, NJ 08002For SaleMLS ID #NJCD2124276, Bayram Kose, RE/MAX Of Cherry Hill. Bright MLS
- $575,0004 bd3 ba2.3k sqft308 Copples Ln, Wallingford, PA 19086For SaleMLS ID #PADE2123038, Diane McCrossan, Long & Foster Real Estate, Inc.. Bright MLS
- $369,9004 bd2 ba2k sqft3733 Drexel Ave, Pennsauken, NJ 08110For SaleMLS ID #NJCD2127568, Francesco Pullella, HOF Realty. Bright MLS
- $399,9994 bd3 ba2.4k sqft547 Lake Blvd, Lindenwold, NJ 08021For Sale
 MLS ID #2704511R, DENISE FRANCO. All Jersey MLS
 - $599,0006 bd3 ba2.8k sqft108 E Township Line Rd, Havertown, PA 19083For SaleMLS ID #PADE2124526, Carla Abreu, Coldwell Banker Realty. Bright MLS
- $468,0004 bd3 ba2.5k sqft8 Colonial Dr, Clarksboro, NJ 08020For SaleMLS ID #NJGL2075868, Robert Hatalovsky, Century 21 Rauh & Johns. Bright MLS
- $415,0003 bd3 ba1.5k sqft13 Avon Ct, Turnersville, NJ 08012For SaleMLS ID #NJGL2078636, Nicole Scarpa, Township Realty. Bright MLS
- $450,0004 bd2 ba2.4k sqft128 McClelland Ave, Pitman, NJ 08071For SaleMLS ID #NJGL2077678, Matthew Curcio, Real Broker, LLC. Bright MLS
- $425,0002 bd-- ba3.5k sqft230 Holmes Rd, Holmes, PA 19043For SaleMLS ID #PADE2114904, Claude Canavati, BHHS Fox & Roach-Haverford. Bright MLS
- $372,5003 bd2 ba2.6k sqft275 Greentree Rd, Sewell, NJ 08080For SaleMLS ID #NJGL2078340, Shannon Morgan-Leonen, EXIT Realty Defined. Bright MLS
- $424,9994 bd3 ba2.1k sqft148 Church Rd, Elkins Park, PA 19027For SaleMLS ID #PAMC2177574, Kendra Chavis, Chennault Real Estate Inc. Bright MLS
- $404,9004 bd3 ba2.4k sqft8520 Bridle Rd, Philadelphia, PA 19111For SaleMLS ID #PAPH2663786, Joe Cunningham, Keller Williams Real Estate Tri-County. Bright MLS
- $375,0003 bd2 ba1.7k sqft692 Lenni Rd, Aston, PA 19014For SaleMLS ID #PADE2117054, Jo Vinson, SCOTT REALTY GROUP. Bright MLS
- $399,9994 bd3 ba2k sqft834 E Vernon Rd, Philadelphia, PA 19119For SaleMLS ID #PAPH2661012, Inayah Hart, Compass RE. Bright MLS
- $434,9004 bd3 ba3.2k sqft1017 Shelmire Ave, Philadelphia, PA 19111For SaleMLS ID #PAPH2660892, Art Kousombos, RE/MAX Select Group. Bright MLS
- $400,0003 bd2 ba1.7k sqft370 Hillside Rd, King Of Prussia, PA 19406For SaleMLS ID #PAMC2191738, Evelyn Linkins, HomeSmart Realty Advisors. Bright MLS
