Skip main navigation
Sold for $2,200,000
  • $2,200,000

    933 Westminster St NW, Washington, DC 20001

    6beds
    3,795sqft
    Townhouse
    Built in 1895
    1,547 Square Feet Lot
    $2,191,200 Zestimate®
    $580/sqft
    $7,488 Estimated rent

    Home value

    $2,191,200

    $2.08M - $2.30M

    $7,488/mo

    Zestimate® history
    Loading
    Loading...

    Owner options

    List your home for rent

    $7,488/mo

    Rent Zestimate®

    Find your next renter with Zillow Rental Manager. Plus, with online applications, you can quickly screen prospective tenants – for free.

    Learn more

    $7,488/mo

    Rent Zestimate®

    Refinance and save

    $10,493/mo

    Est. payment

    Refinancing to a lower rate could help reduce your monthly payments and save thousands over the life of the loan.

    See today's rates

    $10,493/mo

    Est. payment

    Explore your selling options

    Work with a Zillow partner agent

    Leverage their expertise and Zillow's premium Showcase listings to get your home seen by more buyers.

    Get started

    List with your own agent

    Get your home in front of millions of buyers by listing it on Zillow.

    Learn how to do it

    Sell it yourself

    Take full control of how buyers see your home on Zillow by listing For Sale by Owner (FSBO).

    List your home

    What's special

    Dual-zone nest-controlled hvacCozy reading nookExposed brick wallsRefinished white oak floorsSouth-facing bedroom suiteEn-suite bathPrivate balcony
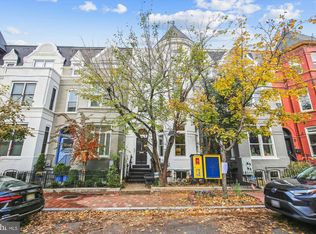
    This rare and expansive four-story rowhome is among the largest historic residences on sought-after Westminster Street NW. Blending timeless character with modern luxury, it offers generous indoor and outdoor living spaces, sophisticated finishes, and an enviable location. Step through a gracious double-door vestibule into an open living and dining area, where exposed brick walls and two glass-tile fireplaces create a warm, contemporary feel. Refinished white oak floors extend throughout the home, while a fully integrated three-floor audio system and dual-zone Nest-controlled HVAC add comfort and convenience. The showpiece of this level is the 25' x 12' chef’s kitchen, designed for entertaining. It features a professional six-burner range with griddle and double oven beneath a commercial hood, plus an oversized 34" refrigerator and matching freezer. A substantial island with seating for five complements the space, leaving room for a breakfast table. At the rear, a secure 18.8' x 18.7' parking pad provides easy access. The second floor includes a south-facing bedroom suite, as large as the primary suite, offering a cozy reading nook, en-suite bath, and walk-in closet with ELFA shelving (a feature shared across all bedroom closets). A second bedroom opens to a private balcony, while a third is ideal for a home office or nursery. A hall bath with soaking tub completes the floor. The third floor primary suite is a private retreat, featuring two double-door closets, a Juliet balcony and a spa-inspired bath with dual vanities, soaking tub, and a multi-head frameless glass shower. This level also includes a powder room and wet bar with wine fridge, prep sink, and ice maker—perfect for entertaining on the expansive 14' x 24' terrace. From here, a spiral staircase leads to an 18' x 24' rooftop sundeck with sweeping 360° views of DC, including the Washington Monument. In all, the home offers over 800 sq. ft. of above-grade outdoor living space. The fully finished lower-level functions as a separate two-bedroom, one-bath apartment, ideal for guests, an au pair, or rental income (most recently leased for $2,995/month). Nestled just steps from Westminster Park, the home is within easy reach of Shaw and Logan Circle’s acclaimed dining, shopping, and conveniences—including Whole Foods and Trader Joe’s.

    Zillow last checked:

    Listing updated:

    Listed by:

    M. Cameron Shosh 202-236-8067,

    Century 21 Redwood Realty

    Bought with:

    Jeff Chreky, FP98378806

    Compass

    Sina Mollaan

    Compass

    Source: Bright MLS,MLS#: DCDC2224480MLS Logo

    Facts & features

    Interior

    Bedrooms & bathrooms
    • Bedrooms: 6
    • Bathrooms: 6
    • Full bathrooms: 4
    • 1/2 bathrooms: 2
    • Main level bathrooms: 1
    Primary bedroom
    • Features: Flooring - HardWood, Primary Bedroom - Sitting Area
    • Level: Upper
    • Area: 180 Square Feet
    • Dimensions: 10 X 18
    Primary bedroom
    • Features: Flooring - HardWood
    • Level: Upper
    • Area: 195 Square Feet
    • Dimensions: 13 X 15
    Bedroom 1
    • Features: Flooring - Tile/Brick
    • Level: Lower
    • Area: 180 Square Feet
    • Dimensions: 12 X 15
    Bedroom 2
    • Features: Flooring - HardWood
    • Level: Upper
    • Area: 176 Square Feet
    • Dimensions: 11 X 16
    Bedroom 2
    • Features: Flooring - Tile/Brick
    • Level: Lower
    • Area: 90 Square Feet
    • Dimensions: 9 X 10
    Bedroom 3
    • Features: Flooring - HardWood
    • Level: Upper
    • Area: 77 Square Feet
    • Dimensions: 7 X 11
    Primary bathroom
    • Features: Flooring - Tile/Brick
    • Level: Upper
    Primary bathroom
    • Features: Flooring - Tile/Brick, Soaking Tub, Double Sink
    • Level: Upper
    Bathroom 2
    • Features: Flooring - Tile/Brick
    • Level: Upper
    Dining room
    • Features: Flooring - HardWood
    • Level: Main
    • Area: 225 Square Feet
    • Dimensions: 15 X 15
    Dining room
    • Features: Flooring - Tile/Brick
    • Level: Lower
    • Area: 98 Square Feet
    • Dimensions: 7 X 14
    Other
    • Features: Flooring - Tile/Brick
    • Level: Lower
    Half bath
    • Features: Flooring - Tile/Brick
    • Level: Upper
    Half bath
    • Features: Flooring - HardWood
    • Level: Main
    Kitchen
    • Features: Flooring - Tile/Brick, Breakfast Room, Kitchen Island, Eat-in Kitchen, Kitchen - Gas Cooking
    • Level: Main
    • Area: 300 Square Feet
    • Dimensions: 12 X 25
    Kitchen
    • Features: Flooring - Tile/Brick, Kitchen - Electric Cooking
    • Level: Lower
    • Area: 90 Square Feet
    • Dimensions: 6 X 15
    Laundry
    • Features: Flooring - Tile/Brick
    • Level: Main
    • Area: 25 Square Feet
    • Dimensions: 5 X 5
    Living room
    • Features: Flooring - HardWood
    • Level: Main
    • Area: 240 Square Feet
    • Dimensions: 12 X 20
    Living room
    • Features: Flooring - Tile/Brick
    • Level: Lower
    • Area: 143 Square Feet
    • Dimensions: 11 X 13
    Heating
    • Central, Natural Gas, Electric
    Cooling
    • Central Air, Electric
    Appliances
    • Included: Double Oven, Refrigerator, Freezer, Microwave, Exhaust Fan, Dishwasher, Disposal, Dryer, Washer, Tankless Water Heater, Ice Maker, Instant Hot Water, Gas Water Heater
    • Laundry: Main Level, In Basement, Laundry Room
    Features
    • Breakfast Area, Ceiling Fan(s), Dining Area, Eat-in Kitchen, Kitchen - Gourmet, Kitchen Island, Kitchen - Table Space, Recessed Lighting, Soaking Tub, Bar, Dry Wall
    • Flooring: Hardwood, Ceramic Tile, Wood
    • Windows: Double Hung, Wood Frames, Window Treatments
    • Basement: Front Entrance,Rear Entrance,Finished
    • Has fireplace: No
    Interior area
    • Total structure area: 3,805
    • Total interior livable area: 3,795 sqft
    • Finished area above ground: 2,835
    • Finished area below ground: 960

    Property

    Parking
    • Total spaces: 1
    • Parking features: Paved, Alley Access, Driveway
    • Uncovered spaces: 1
    Accessibility
    • Accessibility features: None
    Features
    • Levels: Four
    • Stories: 4
    • Patio & porch: Roof Deck
    • Pool features: None
    • Fencing: Partial,Wood
    • Has view: Yes
    • View description: City
    Lot
    • Size: 1,547 sqft
    • Features: Downtown, Urban Land-Beltsville-Chillum
    Details
    • Additional structures: Above Grade, Below Grade
    • Parcel number: 0362//0206
    • Zoning: RF-1
    • Zoning description: Part of Greater U Street Historic District
    • Special conditions: Standard

    Construction

    Type & style
    • Home type: Townhouse
    • Architectural style: Victorian
    • Property subtype: Townhouse
    Materials
    • Brick
    • Foundation: Brick/Mortar
    • Roof: Rubber,Slate
    Condition
    • Very Good
    • New construction: No
    • Year built: 1895
    • Major remodel year: 2010

    Utilities & green energy

    • Electric: 200+ Amp Service
    • Sewer: Public Sewer
    • Water: Public
    • Utilities for property: Cable Available, Electricity Available, Phone Available, Sewer Available, Water Available

    Community & neighborhood

    Location
    • Region: Washington
    • Subdivision: Logan / Shaw

    Other

    Other facts
    • Listing agreement: Exclusive Right To Sell
    • Listing terms: Cash,Conventional,FHA,VA Loan
    • Ownership: Fee Simple

    Price history

    DateEventPrice
    1/23/2026Sold$2,200,000-2.2%$580/sqft
    Source: Bright MLS #DCDC2224480 Report a problem
    1/9/2026Pending sale$2,250,000$593/sqft
    Source: Bright MLS #DCDC2224480 Report a problem
    12/10/2025Contingent$2,250,000$593/sqft
    Source: Bright MLS #DCDC2224480 Report a problem
    10/22/2025Listed for sale$2,250,000-2.1%$593/sqft
    Source: Bright MLS #DCDC2224480 Report a problem
    6/27/2023Listing removed--
    Source: Bright MLS #DCDC2091862 Report a problem
    6/22/2023Listed for rent$7,500+172.7%$2/sqft
    Source: Bright MLS #DCDC2091862 Report a problem
    4/15/2021Listing removed--
    Source: Zillow Rental Manager Report a problem
    3/15/2021Listed for rent$2,750$1/sqft
    Source: Zillow Rental Manager Report a problem
    9/16/2020Listing removed$2,299,000$606/sqft
    Source: Century 21 Redwood Realty #DCDC475448 Report a problem
    8/11/2020Price change$2,299,000-2.2%$606/sqft
    Source: Century 21 Redwood Realty #DCDC475448 Report a problem
    7/8/2020Listed for sale$2,350,000+17.5%$619/sqft
    Source: Century 21 Redwood Realty #DCDC475448 Report a problem
    4/13/2016Sold$2,000,000$527/sqft
    Source: Public Record Report a problem
    3/15/2016Pending sale$2,000,000$527/sqft
    Source: Century 21 Redwood Realty #DC9596951 Report a problem
    3/15/2016Listed for sale$2,000,000+233.3%$527/sqft
    Source: Century 21 Redwood Realty #DC9596951 Report a problem
    9/30/2010Sold$600,000$158/sqft
    Source: Public Record Report a problem
    6/12/2010Listed for sale$600,000$158/sqft
    Source: Exit Right Realty #DC7362382 Report a problem

    Public tax history

    YearProperty taxesTax assessment
    2025$16,410 -1.6%$2,020,460 -1.4%
    2024$16,680 -0.2%$2,049,410 0%
    2023$16,714 +1.4%$2,050,340 +1.6%
    2022$16,482 +5.2%$2,017,760 +5.1%
    2021$15,667 +2.4%$1,919,470 +2.3%
    2020$15,305 +13.9%$1,876,320 -3.1%
    2018$13,442 +9.9%$1,936,320 +28.1%
    2017$12,228 +119.3%$1,510,990 +5.2%
    2016$5,575 +9.9%$1,436,070 +13.7%
    2015$5,071 +9.8%$1,262,790 +7%
    2014$4,619 +9.8%$1,180,720 +109.3%
    2013$4,209 -18.6%$564,230 -16.5%
    2012$5,172 $676,010
    2011$5,172 -16.3%$676,010 -7%
    2010$6,181 -10.5%$727,200 -10.5%
    2009$6,908 -6.4%$812,650 -3%
    2007$7,376 +27%$838,210 +32.8%
    2006$5,808 +36.4%$631,260 +42.4%
    2005$4,257 +16.2%$443,400 +16.2%
    2004$3,664 +70.8%$381,660 +70.8%
    2003$2,145 +80.4%$223,440 +80.4%
    2002$1,189 -16.5%$123,856
    2001$1,424 $123,856

    Find assessor info on the county website

    Neighborhood: Shaw

    Nearby schools

    GreatSchools rating
    Schools provided by the listing agent
    • District: District Of Columbia Public Schools

    Source: Bright MLS. This data may not be complete. We recommend contacting the local school district to confirm school assignments for this home.

    Get a cash offer in 3 minutes
    Find out how much your home could sell for in as little as 3 minutes with a no-obligation cash offer.
    Estimated market value
    $2,191,200
    Get a cash offer in 3 minutes
    Find out how much your home could sell for in as little as 3 minutes with a no-obligation cash offer.
    Estimated market value
    $2,191,200