Welcome home to this fabulous 5-bedroom 4-bath cul-d-sac home on full finished walk-out basement in the sought after Apalachee River Club Subdivision. This home offers the perfect blend of comfort, space, and style....and the Back Yard Oasis you didn't know you had to have! You'll love the beautiful hardwood floors, 2 story foyer, separate dining room accented with wainscoting and a trey ceiling as you enter this lovely home. Continue to be impressed by the oversized main-level owner's suite with a spa-like bath and generous closet space-a true sanctuary at the end of the day. Just outside the owner's suite is the vaulted great room with fireplace with the floorplan flowing seamlessly into the eat in kitchen, with breakfast bar, granite countertops, stained cabinets, and stainless and black appliances. Just down the hall is the entrance from the garage, the Laundry room, a Full Bath, and a flex space off the kitchen that can be a Sun room or Office. An abundance of windows fills this room with natural light. Head back into the kitchen and through the double French doors onto the oversized upper deck that overlooks the lower deck and expansive back yard with inviting Fire pit! Head back in man upstairs, 3 additional well appointed bedrooms with a full jack-Jill style bathroom. Downstairs, the finished basement transforms into your entertainment headquarters-featuring a large recreation/game room, a private bedroom, and a full bath. From here, step outside to the lower level deck and a hot tub-showcasing a backyard oasis, ideal for summer cookouts, fall football parties, or simply unwinding after a long day. This backyard may leave you wondering why you'd every want to leave home. If you do decide to drag yourself away, you are just minutes from I-85, Highway 316, Mall of Georgia, Chateau Elan, Northeast Georgia Medical Center, Mulberry Park, and a variety of dining and shopping options. For added peace of mind, the 2 Coolray Ac's have a lifetime transferable warranty on parts and labor for $250 a year and includes 2 free service calls a year. Whether you're sipping coffee on the deck at sunrise, enjoying the hot tub after a long day, or hosting game night in the basement, this home delivers the lifestyle you've been dreaming of. We are hosting an Open House 8/23/25 12:00-3:00 or reach out to Thea for your private tour.
Closed
$580,000
933 White Aster Ct, Dacula, GA 30019
5beds
4,600sqft
Single Family Residence
Built in 2000
0.66 Acres Lot
$573,100 Zestimate®
$126/sqft
$3,771 Estimated rent
Home value
$573,100
$527,000 - $625,000
$3,771/mo
Zestimate® history
Owner options
List your home for rent
$3,771/mo
Rent Zestimate®
Find your next renter with Zillow Rental Manager. Plus, with online applications, you can quickly screen prospective tenants – for free.
$3,771/mo
Rent Zestimate®
Refinance and save
$4,678/mo
Est. payment
Refinancing to a lower rate could help reduce your monthly payments and save thousands over the life of the loan.
$4,678/mo
Est. payment
Explore your selling options
Work with a Zillow partner agent
Leverage their expertise and Zillow's premium Showcase listings to get your home seen by more buyers.
Get startedList with your own agent
Get your home in front of millions of buyers by listing it on Zillow.
Learn how to do itSell it yourself
Take full control of how buyers see your home on Zillow by listing For Sale by Owner (FSBO).
List your homeWhat's special
Zillow last checked:
Listing updated:
Listed by:
Thea Marcacci 678-468-4500,
Keller Williams Realty Atl. Partners
Bought with:
Shanee Mayne, 400186
Watch Realty Co Gwinnett
Source: GAMLS,MLS#: 10585670
Facts & features
Interior
Bedrooms & bathrooms
- Bedrooms: 5
- Bathrooms: 4
- Full bathrooms: 4
- Main level bathrooms: 2
- Main level bedrooms: 1
Rooms
- Room types: Family Room, Office
Dining room
- Features: Separate Room
Kitchen
- Features: Breakfast Area, Breakfast Bar, Breakfast Room, Solid Surface Counters
Heating
- Forced Air, Natural Gas
Cooling
- Ceiling Fan(s), Central Air
Appliances
- Included: Dishwasher, Microwave, Refrigerator
- Laundry: In Hall
Features
- Double Vanity, Master On Main Level, Rear Stairs, Split Bedroom Plan, Walk-In Closet(s)
- Flooring: Carpet, Hardwood
- Basement: Daylight,Exterior Entry,Finished,Full,Interior Entry
- Number of fireplaces: 1
- Fireplace features: Factory Built, Gas Starter
- Common walls with other units/homes: No Common Walls
Interior area
- Total structure area: 4,600
- Total interior livable area: 4,600 sqft
- Finished area above ground: 2,334
- Finished area below ground: 2,266
Property
Parking
- Total spaces: 7
- Parking features: Garage, Kitchen Level
- Has garage: Yes
Features
- Levels: Three Or More
- Stories: 3
- Patio & porch: Deck
- Exterior features: Sprinkler System
- Fencing: Back Yard,Fenced,Wood
- Waterfront features: No Dock Or Boathouse
- Body of water: None
Lot
- Size: 0.66 Acres
- Features: Cul-De-Sac, Level, Private
Details
- Parcel number: R7019 190
Construction
Type & style
- Home type: SingleFamily
- Architectural style: Brick Front,Traditional
- Property subtype: Single Family Residence
Materials
- Brick, Wood Siding
- Roof: Composition
Condition
- Resale
- New construction: No
- Year built: 2000
Utilities & green energy
- Sewer: Public Sewer
- Water: Public
- Utilities for property: Electricity Available, High Speed Internet, Natural Gas Available, Sewer Available, Water Available
Community & HOA
Community
- Features: Clubhouse, Playground, Pool, Sidewalks, Walk To Schools, Near Shopping
- Security: Smoke Detector(s)
- Subdivision: APALACHEE RIVER CLUB
HOA
- Has HOA: Yes
- Services included: Maintenance Grounds, Swimming, Tennis
- HOA fee: $1,100 annually
Location
- Region: Dacula
Financial & listing details
- Price per square foot: $126/sqft
- Tax assessed value: $457,400
- Annual tax amount: $5,326
- Date on market: 8/15/2025
- Cumulative days on market: 89 days
- Listing agreement: Exclusive Right To Sell
- Electric utility on property: Yes
Price history
| Date | Event | Price |
|---|---|---|
| 11/25/2025 | Sold | $580,000+0.9%$126/sqft |
Source:  GAMLS #10585670 Report a problem GAMLS #10585670 Report a problem | ||
| 11/13/2025 | Pending sale | $575,000$125/sqft |
Source: GAMLS #10585670 Report a problem | ||
| 9/23/2025 | Price change | $575,000-2.4%$125/sqft |
Source: GAMLS #10585670 Report a problem | ||
| 8/16/2025 | Listed for sale | $589,000+169.4%$128/sqft |
Source:  FMLS GA #7633575 Report a problem FMLS GA #7633575 Report a problem | ||
| 3/13/2000 | Sold | $218,600$48/sqft |
Source: Public Record Report a problem | ||
Public tax history
| Year | Property taxes | Tax assessment |
|---|---|---|
| 2025 | $5,174 -2.9% | $182,960 -0.2% |
| 2024 | $5,326 +14.2% | $183,360 +4.6% |
| 2023 | $4,665 +0.9% | $175,320 +16% |
| 2022 | $4,622 +11.5% | $151,160 +20.9% |
| 2021 | $4,147 +6.5% | $125,000 +11.6% |
| 2020 | $3,893 +3.1% | $111,960 |
| 2019 | $3,775 | $111,960 |
| 2018 | $3,775 +12.3% | $111,960 +21.2% |
| 2016 | $3,362 -1.1% | $92,360 |
| 2015 | $3,399 | $92,360 +0.2% |
| 2014 | $3,399 +5.3% | $92,200 +6.5% |
| 2013 | $3,227 | $86,560 -10.8% |
| 2012 | -- | $97,000 |
| 2011 | -- | $97,000 -17.3% |
| 2010 | -- | $117,240 |
| 2009 | -- | $117,240 |
| 2007 | -- | $117,240 |
| 2006 | -- | $117,240 +28.5% |
| 2005 | -- | $91,240 |
| 2004 | $1,276 -0.1% | $91,240 |
| 2003 | $1,277 -49.7% | $91,240 |
| 2002 | $2,541 -3.1% | $91,240 |
| 2001 | $2,622 | $91,240 |
Find assessor info on the county website
Neighborhood: 30019
Nearby homes
- $585,0004 bd4 ba3.4k sqft892 White Aster Ct, Dacula, GA 30019Sold
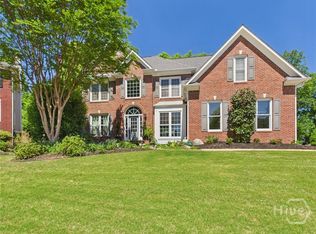
- $571,3005 bd4 ba4.3k sqft923 White Aster Ct, Dacula, GA 30019Off Market
- $515,1006 bd4 ba4k sqft932 White Aster Ct, Dacula, GA 30019Off Market
- $455,7004 bd3 ba2.4k sqft913 White Aster Ct, Dacula, GA 30019Off Market
- $515,2004 bd3 ba3.6k sqft922 White Aster Ct, Dacula, GA 30019Off Market
- $444,9004 bd4 ba2.8k sqft2754 Misty Rock Cv, Dacula, GA 30019Off Market
- $455,4004 bd3 ba2.6k sqft2764 Misty Rock Cv, Dacula, GA 30019Off Market
- $485,0005 bd3 ba2.5k sqft2744 Misty Rock Cv, Dacula, GA 30019Sold
Nearby schools
GreatSchools rating
- 6/10Dacula Elementary SchoolGrades: PK-5Distance: 1.4 mi
- 8/10Dacula Middle SchoolGrades: 6-8Distance: 2.1 mi
- 6/10Dacula High SchoolGrades: 9-12Distance: 2 mi
Schools provided by the listing agent
- Elementary: Dacula
- Middle: Dacula
- High: Dacula
Source: GAMLS. This data may not be complete. We recommend contacting the local school district to confirm school assignments for this home.
Get a cash offer in 3 minutes
Find out how much your home could sell for in as little as 3 minutes with a no-obligation cash offer.
Estimated market value
$573,100
Get a cash offer in 3 minutes
Find out how much your home could sell for in as little as 3 minutes with a no-obligation cash offer.
Estimated market value
$573,100
- Georgia
- Gwinnett County
- Dacula
- 30019
- 933 White Aster Ct
Nearby cities
Nearby zip codes
Other Dacula Topics
