Gorgeous New Construction Townhome – Move-In Ready with Fridge, Washer/Dryer and Blinds! This stunning home is ready now and packed with modern upgrades for effortless living. The main level boasts soaring 10' ceilings, LVP flooring, designer lighting, and sleek black hardware finishes. A beautiful kitchen features 42" white painted cabinets, quartz countertops, subway tile backsplash, stainless steel appliances, walk-in pantry, and now includes a brand-new refrigerator. The owner’s suite is a private retreat with a walk-in closet, quartz vanity, and tiled shower with glass door. Upstairs you’ll also find two additional bedrooms with walk-in closets and a full laundry room, complete with a new washer and dryer. Blinds are installed throughout the entire home, making this townhome truly turnkey. Serenity townhomes are built with comfort and efficiency in mind, including high-efficiency R-38 attic insulation, 17-SEER zoned HVAC, Low-E windows, and a full smart energy package. Exterior features include fiber cement siding, brick accents (per plan), a welcoming front porch, professional landscaping, 30-year architectural shingles, and lawn irrigation. Additional perks include a smart garage opener, rear-entry 2-car garage, 50-gallon water heater, and a comprehensive builder warranty. Serenity is an intimate community of just 25 spacious townhomes in vibrant Hapeville, GA. Located minutes from downtown Atlanta and Hartsfield-Jackson Airport, you’ll enjoy walkability to Hapeville’s artsy downtown, eclectic dining, and creative spaces. With close proximity to Porsche HQ, Delta, and Chick-fil-A’s original Dwarf House, this location perfectly blends modern comfort with culture and convenience. Only 5 units remain—don’t miss your chance to own in this exclusive community! Ask us about 2/1 buydown financing and other options with our preferred lender.
Closed
$478,000
933 Willingham Dr #9, Hapeville, GA 30354
3beds
1,961sqft
Townhouse, Residential
Built in 2024
217 Square Feet Lot
$480,600 Zestimate®
$244/sqft
$2,588 Estimated rent
Home value
$480,600
$442,000 - $524,000
$2,588/mo
Zestimate® history
Owner options
List your home for rent
$2,588/mo
Rent Zestimate®
Find your next renter with Zillow Rental Manager. Plus, with online applications, you can quickly screen prospective tenants – for free.
$2,588/mo
Rent Zestimate®
Refinance and save
$3,149/mo
Est. payment
Refinancing to a lower rate could help reduce your monthly payments and save thousands over the life of the loan.
$3,149/mo
Est. payment
Explore your selling options
Work with a Zillow partner agent
Leverage their expertise and Zillow's premium Showcase listings to get your home seen by more buyers.
Get startedList with your own agent
Get your home in front of millions of buyers by listing it on Zillow.
Learn how to do itSell it yourself
Take full control of how buyers see your home on Zillow by listing For Sale by Owner (FSBO).
List your homeWhat's special
Sleek black hardware finishesBrick accentsWelcoming front porchStainless steel appliancesWalk-in pantryProfessional landscapingLawn irrigation
Zillow last checked:
Listing updated:
Listed by:
New Homes Division,
Keller Williams Realty Atlanta Partners
Bought with:
Tiara Thomas, 349577
Keller Williams Realty Atlanta Partners
Source: FMLS GA,MLS#: 7654575
Facts & features
Interior
Bedrooms & bathrooms
- Bedrooms: 3
- Bathrooms: 3
- Full bathrooms: 2
- 1/2 bathrooms: 1
Rooms
- Room types: Family Room, Kitchen, Laundry, Master Bathroom, Master Bedroom
Primary bedroom
- Features: Other
- Level: Other
Bedroom
- Features: Other
Primary bathroom
- Features: Double Vanity, Shower Only
Dining room
- Features: Open Concept
Kitchen
- Features: Breakfast Bar, Cabinets White, Kitchen Island, Pantry, Solid Surface Counters, View to Family Room
Heating
- Forced Air
Cooling
- Ceiling Fan(s), Electric
Appliances
- Included: Dishwasher, Disposal, Electric Range, Electric Water Heater, Microwave, Range Hood
- Laundry: In Hall, Laundry Room, Upper Level
Features
- Crown Molding, Double Vanity, High Ceilings 9 ft Upper, High Ceilings 10 ft Main
- Flooring: Carpet, Ceramic Tile, Luxury Vinyl, Tile
- Windows: Double Pane Windows
- Basement: None
- Attic: Pull Down Stairs
- Number of fireplaces: 1
- Fireplace features: Factory Built, Family Room
- Common walls with other units/homes: 2+ Common Walls
Interior area
- Total structure area: 1,961
- Total interior livable area: 1,961 sqft
Property
Parking
- Total spaces: 2
- Parking features: Attached, Garage, Garage Faces Rear, Kitchen Level, Level Driveway
- Attached garage spaces: 2
- Has uncovered spaces: Yes
Accessibility
- Accessibility features: None
Features
- Levels: Two
- Stories: 2
- Patio & porch: Covered, Enclosed, Front Porch
- Exterior features: Garden, No Dock
- Pool features: None
- Spa features: None
- Fencing: None
- Has view: Yes
- View description: Park/Greenbelt, Trees/Woods
- Waterfront features: None
- Body of water: None
Lot
- Size: 217 Square Feet
- Features: Front Yard, Landscaped, Level
Details
- Additional structures: None
- Parcel number: 14 012700020627
- Other equipment: None
- Horse amenities: None
Construction
Type & style
- Home type: Townhouse
- Architectural style: Craftsman,Traditional
- Property subtype: Townhouse, Residential
- Attached to another structure: Yes
Materials
- Cement Siding
- Foundation: Slab
- Roof: Composition
Condition
- New Construction
- New construction: Yes
- Year built: 2024
Details
- Builder name: Artisan Built Communities
- Warranty included: Yes
Utilities & green energy
- Electric: 110 Volts
- Sewer: Public Sewer
- Water: Public
- Utilities for property: Cable Available, Electricity Available, Natural Gas Available, Phone Available, Sewer Available, Underground Utilities, Water Available
Green energy
- Energy efficient items: HVAC, Insulation, Thermostat, Windows
- Energy generation: None
Community & HOA
Community
- Features: Homeowners Assoc, Near Shopping, Sidewalks
- Security: Carbon Monoxide Detector(s), Smoke Detector(s)
- Subdivision: Serenity
HOA
- Has HOA: Yes
- Services included: Maintenance Grounds, Trash
- HOA fee: $200 monthly
Location
- Region: Hapeville
Financial & listing details
- Price per square foot: $244/sqft
- Date on market: 9/24/2025
- Cumulative days on market: 79 days
- Listing terms: Cash,Conventional,FHA,VA Loan,Other
- Ownership: Fee Simple
- Electric utility on property: Yes
- Road surface type: Asphalt
Price history
| Date | Event | Price |
|---|---|---|
| 12/1/2025 | Sold | $478,000+1.7%$244/sqft |
Source:  FMLS GA #7654575 Report a problem FMLS GA #7654575 Report a problem | ||
| 10/16/2025 | Pending sale | $469,900$240/sqft |
Source:  GAMLS #10611415 Report a problem GAMLS #10611415 Report a problem | ||
| 9/25/2025 | Price change | $469,900-2.7%$240/sqft |
Source: FMLS GA #7654575 Report a problem | ||
| 9/24/2025 | Listed for sale | $482,925$246/sqft |
Source: FMLS GA #7654575 Report a problem | ||
| 9/24/2025 | Listing removed | $482,925$246/sqft |
Source: FMLS GA #7602928 Report a problem | ||
| 8/25/2025 | Price change | $482,925+2.8%$246/sqft |
Source: FMLS GA #7602928 Report a problem | ||
| 6/23/2025 | Listed for sale | $469,900$240/sqft |
Source: FMLS GA #7602928 Report a problem | ||
Public tax history
Tax history is unavailable.
Neighborhood: 30354
Nearby homes
- $459,9003 bd3 ba1.9k sqft945 Willingham Dr #3, Hapeville, GA 30354Sold

- $490,0003 bd3 ba1.9k sqft925 Willingham Dr #13, Hapeville, GA 30354Sold

- $499,9003 bd3 ba1.9k sqft941 Willingham Dr #5, Hapeville, GA 30354Sold

- $467,9003 bd3 ba-- sqft931 Willingham Dr #10, Hapeville, GA 30354Sold
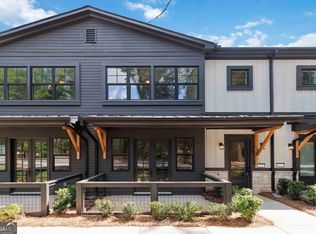
- $479,0003 bd3 ba-- sqft927 Willingham Dr #12, Atlanta, GA 30354Sold
- $---- bd-- ba-- sqft994 S Central Ave, Atlanta, GA 30354Off Market
- $499,3253 bd3 ba2k sqft935 Willingham Dr #8, Hapeville, GA 30354Sold
- $203,900-- bd-- ba792 sqft973 N Central Ave, Hapeville, GA 30354Off Market
Nearby schools
GreatSchools rating
- 7/10Hapeville Elementary SchoolGrades: PK-5Distance: 1 mi
- 5/10Paul D. West Middle SchoolGrades: 6-8Distance: 3.1 mi
- 1/10Tri-Cities High SchoolGrades: 9-12Distance: 1.7 mi
Schools provided by the listing agent
- Elementary: Hapeville
- Middle: Paul D. West
- High: Tri-Cities
Source: FMLS GA. This data may not be complete. We recommend contacting the local school district to confirm school assignments for this home.
Get a cash offer in 3 minutes
Find out how much your home could sell for in as little as 3 minutes with a no-obligation cash offer.
Estimated market value
$480,600
Get a cash offer in 3 minutes
Find out how much your home could sell for in as little as 3 minutes with a no-obligation cash offer.
Estimated market value
$480,600
- Georgia
- Fulton County
- Hapeville
- 30354
- 933 Willingham Dr Unit 9
Nearby cities
Nearby zip codes
Other Hapeville Topics
