Skip main navigation
Sold
Street View
  • Price Unknown

    933 Winterstone Dr, Lewisville, TX 75067

    3beds
    1,348sqft
    Single Family Residence
    Built in 1993
    4,268 Square Feet Lot
    $329,600 Zestimate®
    $--/sqft
    $2,120 Estimated rent

    Home value

    $329,600

    $313,000 - $346,000

    $2,120/mo

    Zestimate® history
    Loading
    Loading...

    Owner options

    List your home for rent

    $2,120/mo

    Rent Zestimate®

    Find your next renter with Zillow Rental Manager. Plus, with online applications, you can quickly screen prospective tenants – for free.

    Learn more

    $2,120/mo

    Rent Zestimate®

    Refinance and save

    Refinancing to a lower rate could help reduce your monthly payments and save thousands over the life of the loan.

    See today's rates

    Explore your selling options

    Work with a Zillow partner agent

    Leverage their expertise and Zillow's premium Showcase listings to get your home seen by more buyers.

    Get started

    List with your own agent

    Get your home in front of millions of buyers by listing it on Zillow.

    Learn how to do it

    Sell it yourself

    Take full control of how buyers see your home on Zillow by listing For Sale by Owner (FSBO).

    List your home

    What's special

    Single storySpare bedroomOpen floorplanGranite counters
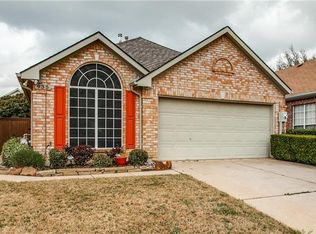
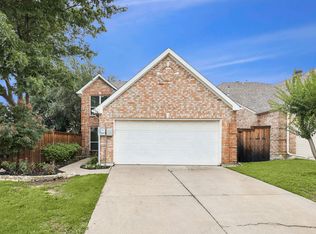
    Solar panels to be paid in full at closing by seller. Buyer benefits from lower energy bills. Bill was $77 during hottest month. Charming, single story, 3 bedroom, 2 bathroom home with open floorplan and 2 car garage. Granite counters in kitchen with area for eat in kitchen. Concrete floors in 2 bedrooms. Tile in kitchen and wood in living and dining area. Roof is 3 years old and Trane HVAC unit and hot water heater 1 year old. Primary closet large with built in shelving. Convenient to freeway, restaurants, and shopping. Nice backyard with shed for extra storage. All furniture except in the spare bedroom (one closest to second bathroom) is for sale.

    Zillow last checked:

    Listing updated:

    Listed by:

    Jennifer Wiederkehr 0522474 888-519-7431,

    eXp Realty, LLC 888-519-7431

    Bought with:

    Trudi Muller

    Coldwell Banker Realty Frisco

    Source: NTREIS,MLS#: 20346984

    Facts & features

    Interior

    Bedrooms & bathrooms
    • Bedrooms: 3
    • Bathrooms: 2
    • Full bathrooms: 2
    Primary bedroom
    • Features: Double Vanity, Garden Tub/Roman Tub, Jetted Tub, Separate Shower, Walk-In Closet(s)
    • Level: First
    • Dimensions: 16 x 16
    Bedroom
    • Level: First
    • Dimensions: 12 x 11
    Bedroom
    • Level: First
    • Dimensions: 15 x 15
    Dining room
    • Level: First
    • Dimensions: 11 x 8
    Kitchen
    • Features: Eat-in Kitchen
    • Level: First
    • Dimensions: 12 x 10
    Living room
    • Level: First
    • Dimensions: 17 x 15
    Heating
    • Active Solar, Central, Natural Gas
    Cooling
    • Central Air, Ceiling Fan(s), Electric
    Appliances
    • Included: Dishwasher, Electric Range, Disposal, Vented Exhaust Fan
    • Laundry: Washer Hookup, Electric Dryer Hookup, In Hall
    Features
    • Eat-in Kitchen, Granite Counters, Open Floorplan, Walk-In Closet(s)
    • Flooring: Carpet, Concrete, Tile, Wood
    • Windows: Skylight(s)
    • Has basement: No
    • Number of fireplaces: 1
    • Fireplace features: Gas
    Interior area
    • Total interior livable area: 1,348 sqft

    Property

    Parking
    • Total spaces: 2
    • Parking features: Garage Faces Front
    • Attached garage spaces: 2
    Features
    • Levels: One
    • Stories: 1
    • Pool features: None
    Lot
    • Size: 4,268 Square Feet
    • Features: Interior Lot
    Details
    • Parcel number: R130094

    Construction

    Type & style
    • Home type: SingleFamily
    • Architectural style: Detached
    • Property subtype: Single Family Residence
    Materials
    • Brick
    • Foundation: Slab
    • Roof: Composition
    Condition
    • Year built: 1993

    Utilities & green energy

    • Sewer: Public Sewer
    • Water: Public
    • Utilities for property: Sewer Available, Water Available

    Community & HOA

    Community
    • Features: Curbs
    • Security: Security System, Smoke Detector(s)
    • Subdivision: Willow Grove Ph 1
    HOA
    • Has HOA: No
    Location
    • Region: Lewisville

    Financial & listing details

    • Tax assessed value: $322,878
    • Annual tax amount: $5,064
    • Date on market: 6/5/2023
    • Cumulative days on market: 39 days
    • Listing terms: Cash,Conventional,FHA

    Price history

    DateEventPrice
    8/14/2023Sold--
    Source: NTREIS #20346984 Report a problem
    7/22/2023Pending sale$342,000$254/sqft
    Source: NTREIS #20346984 Report a problem
    7/15/2023Contingent$342,000$254/sqft
    Source: NTREIS #20346984 Report a problem
    7/4/2023Price change$342,000-2.3%$254/sqft
    Source: NTREIS #20346984 Report a problem
    6/5/2023Listed for sale$350,000+180%$260/sqft
    Source: NTREIS #20346984 Report a problem
    11/17/2011Listing removed$125,000$93/sqft
    Source: Keller Williams - McKinney North Collin County #11626428 Report a problem
    7/14/2011Listed for sale$125,000$93/sqft
    Source: Keller Williams N. Collin Co. #11626428 Report a problem

    Public tax history

    YearProperty taxesTax assessment
    2025$5,562 -3.2%$322,878 -2.9%
    2024$5,745 +767.2%$332,436 +13.3%
    2023$662 -66.7%$293,522 +10%
    2022$1,991 $266,838 +10%
    2021$1,991 +0.3%$242,580 +9.7%
    2020$1,984 -0.3%$221,108 +1%
    2019$1,991 +1.5%$218,915 +6.4%
    2018$1,962 +2.4%$205,670 +7.7%
    2017$1,917 $191,000 +10%
    2016$1,917 -4.8%$173,636 +9.4%
    2015$2,013 $158,681 +10%
    2014$2,013 $144,255 +8.9%
    2013$2,013 $132,440 +4.6%
    2012-- $126,609 -6.6%
    2011-- $135,520 -0.5%
    2010-- $136,257 +1.7%
    2009-- $134,016 +2.8%
    2007$3,036 -4%$130,351 +2%
    2006$3,162 +2.6%$127,839 +2.7%
    2005$3,082 $124,513 +3.4%
    2004-- $120,374 -7.2%
    2003-- $129,651 +7.6%
    2002-- $120,473 +5%
    2001-- $114,772
    Find assessor info on the county website

    Neighborhood: Willow Grove

    Nearby schools

    GreatSchools rating
    Schools provided by the listing agent
    • Elementary: Southridge
    • Middle: Marshall Durham
    • High: Lewisville
    • District: Lewisville ISD

    Source: NTREIS. This data may not be complete. We recommend contacting the local school district to confirm school assignments for this home.

    Get a cash offer in 3 minutes
    Find out how much your home could sell for in as little as 3 minutes with a no-obligation cash offer.
    Estimated market value
    $329,600
    Get a cash offer in 3 minutes
    Find out how much your home could sell for in as little as 3 minutes with a no-obligation cash offer.
    Estimated market value
    $329,600