This beautifully maintained home offers a perfect blend of comfort, style, and functionality. Boasting a Modern Open Floor Plan with a thoughtful split-bedroom layout, this property is designed to suit your lifestyle. The Vaulted Ceilings enhance the airy ambiance, while the Spacious Kitchen provides plenty of room for cooking and entertaining, a chef’s delight, offering Dark Gray generous Counter Space, complimenting the White Cabinetry, and a cozy Breakfast Nook as well as an Eat In area for dining. The spacious living and family rooms are accentuated by vaulted ceilings, allowing natural light to pour in and create a bright, inviting atmosphere, great for entertaining. The split-bedroom layout provides privacy, with the Primary Suite tucked away for tranquility, featuring ample space in the Walk In Closet and an en-suite bathroom. Looking for an Indoor Laundry for added convenience, this home has it. Step outside to enjoy the spacious backyard, ideal for relaxation or gatherings, and take advantage of the large attic for all your storage needs. Conveniently located near stores, restaurants, and parks, this home offers the perfect balance of peaceful living and easy access to amenities. Recent updates include new carpet (2024), a roof replacement (2018), a hot water tank (2022), and an AC unit (2016). Freshly painted throughout, the home is move-in ready and exudes a contemporary charm. Schedule your showing today and experience the charm and convenience this home has to offer
Sold for $345,000
$345,000
933 WOODSONG WAY, CLERMONT, FL 34714
3beds
1,622sqft
Single Family Residence
Built in 2001
5,500 Square Feet Lot
$339,200 Zestimate®
$213/sqft
$2,211 Estimated rent
Home value
$339,200
$322,000 - $356,000
$2,211/mo
Zestimate® history
Owner options
List your home for rent
$2,211/mo
Rent Zestimate®
Find your next renter with Zillow Rental Manager. Plus, with online applications, you can quickly screen prospective tenants – for free.
$2,211/mo
Rent Zestimate®
Refinance and save
$2,384/mo
Est. payment
Refinancing to a lower rate could help reduce your monthly payments and save thousands over the life of the loan.
$2,384/mo
Est. payment
Explore your selling options
Work with a Zillow partner agent
Leverage their expertise and Zillow's premium Showcase listings to get your home seen by more buyers.
Get startedList with your own agent
Get your home in front of millions of buyers by listing it on Zillow.
Learn how to do itSell it yourself
Take full control of how buyers see your home on Zillow by listing For Sale by Owner (FSBO).
List your homeWhat's special
En-suite bathroomSplit-bedroom layoutSpacious backyardModern open floor planIndoor laundryBreakfast nookVaulted ceilings
Zillow last checked:
Listing updated:
Listed by:
Deborah Charron 407-883-1008,
KELLER WILLIAMS REALTY AT THE LAKES 407-566-1800
Bought with:
Tania Matthews, 3232332
KELLER WILLIAMS ELITE PARTNERS III REALTY
Source: Stellar MLS,MLS#: S5117172 Originating MLS: Osceola
Originating MLS: Osceola
Facts & features
Interior
Bedrooms & bathrooms
- Bedrooms: 3
- Bathrooms: 2
- Full bathrooms: 2
Primary bedroom
- Features: Bar, Walk-In Closet(s)
- Level: First
Bedroom 2
- Features: Built-in Closet
- Level: First
Bathroom 3
- Features: Built-in Closet
- Level: First
Kitchen
- Features: Pantry
- Level: First
Living room
- Level: First
Heating
- Central
Cooling
- Central Air
Appliances
- Included: Dishwasher, Disposal, Dryer, Microwave, Range, Refrigerator, Washer
- Laundry: Inside
Features
- Eating Space In Kitchen, Open Floorplan, Primary Bedroom Main Floor, Split Bedroom, Vaulted Ceiling(s)
- Flooring: Carpet, Ceramic Tile
- Doors: Sliding Doors
- Has fireplace: No
Interior area
- Total structure area: 2,171
- Total interior livable area: 1,622 sqft
Property
Parking
- Total spaces: 2
- Parking features: Garage - Attached
- Attached garage spaces: 2
Features
- Levels: One
- Stories: 1
- Exterior features: Lighting, Sidewalk
Lot
- Size: 5,500 Square Feet
Details
- Parcel number: 262426241500006800
- Zoning: PUD
- Special conditions: None
Construction
Type & style
- Home type: SingleFamily
- Property subtype: Single Family Residence
Materials
- Block, Stucco
- Foundation: Slab
- Roof: Shingle
Condition
- New construction: No
- Year built: 2001
Utilities & green energy
- Sewer: Public Sewer
- Water: Public
- Utilities for property: Cable Available, Public
Community & HOA
Community
- Pet fee: $0 monthly
- Subdivision: WOODRIDGE PH 01B
HOA
- Has HOA: Yes
- HOA fee: $56 monthly
- HOA name: Community Management Specialist Tammy Snyder
- HOA phone: 407-359-7202
Location
- Region: Clermont
Financial & listing details
- Price per square foot: $213/sqft
- Tax assessed value: $283,132
- Annual tax amount: $1,322
- Date on market: 12/16/2024
- Cumulative days on market: 26 days
- Ownership: Fee Simple
- Total actual rent: 0
- Road surface type: Asphalt
Price history
| Date | Event | Price |
|---|---|---|
| 2/12/2025 | Sold | $345,000-3.9%$213/sqft |
Source:  Stellar MLS #S5117172 Report a problem Stellar MLS #S5117172 Report a problem | ||
| 1/14/2025 | Pending sale | $359,000$221/sqft |
Source: Stellar MLS #S5117172 Report a problem | ||
| 12/16/2024 | Listed for sale | $359,000+212.2%$221/sqft |
Source: Stellar MLS #S5117172 Report a problem | ||
| 5/9/2002 | Sold | $115,000$71/sqft |
Source: Public Record Report a problem | ||
Public tax history
| Year | Property taxes | Tax assessment |
|---|---|---|
| 2025 | $1,596 +3.3% | $105,950 +2.9% |
| 2024 | $1,544 +16.8% | $102,970 +3% |
| 2023 | $1,322 +10.7% | $99,980 +3% |
| 2022 | $1,194 +1.5% | $97,070 +3% |
| 2021 | $1,176 0% | $94,248 +1.4% |
| 2020 | $1,177 -0.2% | $92,947 +2.3% |
| 2019 | $1,180 +5.5% | $90,858 +1.9% |
| 2018 | $1,119 | $89,164 +2.1% |
| 2017 | $1,119 +5.3% | $87,331 +2.1% |
| 2016 | $1,062 +0.5% | $85,535 +0.7% |
| 2015 | $1,056 -1.9% | $84,941 +0.8% |
| 2014 | $1,076 +64% | $84,267 +1.5% |
| 2013 | $656 -1.4% | $83,022 |
| 2012 | $665 -5.4% | $83,022 -2.9% |
| 2011 | $703 -33.5% | $85,509 -20.9% |
| 2010 | $1,058 -19.6% | $108,132 -13.7% |
| 2009 | $1,316 +0.3% | $125,320 +0.1% |
| 2008 | $1,313 -9.5% | $125,195 +3% |
| 2007 | $1,450 -5.2% | $121,549 +2.5% |
| 2006 | $1,530 +2.8% | $118,585 +3% |
| 2005 | $1,488 +3.4% | $115,132 |
| 2004 | $1,439 -0.9% | -- |
| 2003 | $1,453 +350.9% | $109,695 -2% |
| 2002 | $322 | $111,918 +459.6% |
| 2001 | $322 +18% | $20,000 +17.6% |
| 2000 | $273 | $17,000 |
Find assessor info on the county website
Neighborhood: 34714
Nearby homes
- $352,8003 bd2 ba1.6k sqft937 Woodsong Way, Clermont, FL 34714Off Market

- $316,3003 bd2 ba1.6k sqft929 Woodsong Way, Clermont, FL 34714Off Market
- $153,1333 bd2 ba1.6k sqft925 Woodsong Way, Clermont, FL 34714Off Market
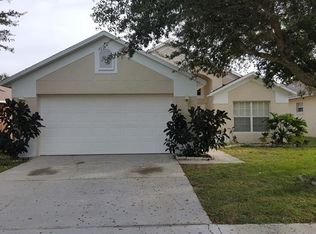
- $319,3003 bd2 ba1.5k sqft941 Woodsong Way, Clermont, FL 34714Off Market

- $1,9453 bd2 ba1.5k sqft10832 Rushwood Way, Clermont, FL 34714For Rent
- $383,5003 bd2 ba2.3k sqft10828 Rushwood Way, Clermont, FL 34714Off Market
- $308,8003 bd2 ba1.5k sqft10824 Rushwood Way, Clermont, FL 34714Off Market
- $329,5003 bd2 ba1.6k sqft10836 Rushwood Way, Clermont, FL 34714Off Market
Nearby schools
GreatSchools rating
- 5/10Lake Pointe Academy K-8Grades: PK-8Distance: 0.2 mi
- 5/10East Ridge High SchoolGrades: 9-12Distance: 12.4 mi
Get a cash offer in 3 minutes
Find out how much your home could sell for in as little as 3 minutes with a no-obligation cash offer.
Estimated market value
$339,200
Get a cash offer in 3 minutes
Find out how much your home could sell for in as little as 3 minutes with a no-obligation cash offer.
Estimated market value
$339,200
- Florida
- Lake County
- Clermont
- 34714
- 933 WOODSONG WAY
Nearby cities
Nearby zip codes
Other Clermont Topics
